Skip main navigation
Sold
  • Price Unknown

    4152 Belmont Ln, Hester, LA 70743

    4beds
    3,319sqft
    Single Family Residence
    Built in 1959
    0.72 Acres Lot
    $290,900 Zestimate®
    $--/sqft
    $2,472 Estimated rent

    Home value

    $290,900

    $239,000 - $346,000

    $2,472/mo

    Zestimate® history
    Loading
    Loading...

    Owner options

    List your home for rent

    $2,472/mo

    Rent Zestimate®

    Find your next renter with Zillow Rental Manager. Plus, with online applications, you can quickly screen prospective tenants – for free.

    Learn more

    $2,472/mo

    Rent Zestimate®

    Refinance and save

    Refinancing to a lower rate could help reduce your monthly payments and save thousands over the life of the loan.

    See today's rates

    Explore your selling options

    Work with a Zillow partner agent

    Leverage their expertise and Zillow's premium Showcase listings to get your home seen by more buyers.

    Get started

    List with your own agent

    Get your home in front of millions of buyers by listing it on Zillow.

    Learn how to do it

    Sell it yourself

    Take full control of how buyers see your home on Zillow by listing For Sale by Owner (FSBO).

    List your home

    What's special

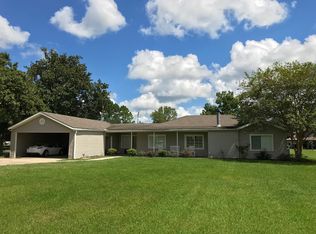
    Welcome to this charming 4-bedroom, 2-bath ranch-style home that offers comfort, space, and tons of natural light. As you step inside, you're greeted by a spacious entryway that doubles as a cozy sitting area—perfect for a quiet morning coffee or greeting guests. The living room is generously sized, filled with natural light, and centered around a warm fireplace—great for relaxing evenings or hosting friends. The kitchen is cozy and inviting, with some thoughtful updates including stainless steel appliances, refreshed countertops, and backsplash. One of the standout features of this home is the large sunroom—ideal for lounging, entertaining, or even a bright home office setup. Step out back and you'll find a huge, beautifully landscaped yard with a lovely deck that’s ready for summer BBQs, gardening, or just soaking up the sun. This home blends comfort and character with plenty of room to make it your own. Come take a look—you’ll feel right at home.

    Zillow last checked:

    Listing updated:

    Listed by:

    Christian Matherne,

    Pennant Real Estate

    Bought with:

    Melanie Bourgeois, 995712787

    Canal & Main Realty

    Source: ROAM MLS,MLS#: 2025012700MLS Logo

    Facts & features

    Interior

    Bedrooms & bathrooms
    • Bedrooms: 4
    • Bathrooms: 2
    • Full bathrooms: 2
    Primary bedroom
    • Level: First
    • Area: 119.6 Square Feet
    • Dimensions: 10.4 x 11.5
    Bedroom
    • Level: First
    • Area: 100 Square Feet
    • Dimensions: 10 x 10
    Bedroom
    • Level: First
    • Area: 160 Square Feet
    • Dimensions: 16 x 10
    Bedroom
    • Level: First
    • Area: 135 Square Feet
    • Dimensions: 13.5 x 10
    Kitchen
    • Level: First
    • Area: 112 Square Feet
    • Dimensions: 14 x 8
    Office
    • Level: First
    • Area: 240 Square Feet
    • Dimensions: 16x 15
    Other
    • Level: First
    • Area: 429 Square Feet
    • Dimensions: 16.5 x 26
    Sitting room
    • Level: First
    • Area: 247 Square Feet
    • Dimensions: 24.7 x 10
    Sunroom
    • Level: First
    • Area: 360 Square Feet
    • Dimensions: 30 x 12
    Heating
    • Central
    Cooling
    • Central Air, Ceiling Fan(s)
    Appliances
    • Included: Disposal, Dishwasher, Gas Cooktop, Microwave, Stainless Steel Appliance(s), Range, Gas Stove Connection
    • Laundry: Electric Dryer Hookup, Washer Hookup, Inside
    Features
    • Pantry
    • Flooring: Carpet, Ceramic Tile, Wood
    Interior area
    • Total structure area: 4,191
    • Total interior livable area: 3,319 sqft

    Property

    Parking
    • Parking features: Covered
    • Has carport: Yes
    Features
    • Levels: One
    • Stories: 1
    • Fencing: None
    Lot
    • Size: 0.72 Acres
    • Dimensions: 125 x 270 x 120 x 240
    • Features: Landscaped, Level
    Details
    • Parcel number: 400085000

    Construction

    Type & style
    • Home type: SingleFamily
    • Architectural style: Ranch
    • Property subtype: Single Family Residence
    Materials
    • Frame, Other
    • Foundation: Slab
    • Roof: Shingle
    Condition
    • Year built: 1959

    Utilities & green energy

    • Sewer: Mechanical Sewer
    • Water: Public

    Community & HOA

    HOA
    • Has HOA: No
    Location
    • Region: Hester

    Financial & listing details

    • Date on market: 7/8/2025
    • Listing terms: Cash,Conventional,FHA,USDA Loan,VA Loan

    Price history

    DateEventPrice
    8/8/2025Sold--
    Source: ROAM MLS #2025012700 Report a problem
    7/14/2025Pending sale$280,000$84/sqft
    Source: ROAM MLS #2025012700 Report a problem
    7/8/2025Listed for sale$280,000$84/sqft
    Source: ROAM MLS #2025012700 Report a problem

    Public tax history

    Tax history is unavailable.

    Neighborhood: 70743

    Nearby schools

    GreatSchools rating