Skip main navigation
Sold for $540,000
  • $540,000

    4152 Benton Street, Denver, CO 80212

    3beds
    997sqft
    Single Family Residence
    Built in 1889
    6,650 Square Feet Lot
    $516,800 Zestimate®
    $542/sqft
    $2,601 Estimated rent

    Home value

    $516,800

    $481,000 - $553,000

    $2,601/mo

    Zestimate® history
    Loading
    Loading...

    Owner options

    List your home for rent

    $2,601/mo

    Rent Zestimate®

    Find your next renter with Zillow Rental Manager. Plus, with online applications, you can quickly screen prospective tenants – for free.

    Learn more

    $2,601/mo

    Rent Zestimate®

    Refinance and save

    $3,131/mo

    Est. payment

    Refinancing to a lower rate could help reduce your monthly payments and save thousands over the life of the loan.

    See today's rates

    $3,131/mo

    Est. payment

    Explore your selling options

    Work with a Zillow partner agent

    Leverage their expertise and Zillow's premium Showcase listings to get your home seen by more buyers.

    Get started

    List with your own agent

    Get your home in front of millions of buyers by listing it on Zillow.

    Learn how to do it

    Sell it yourself

    Take full control of how buyers see your home on Zillow by listing For Sale by Owner (FSBO).

    List your home

    What's special

    Garden boxesCozy homeCovered front porchLarge front yard
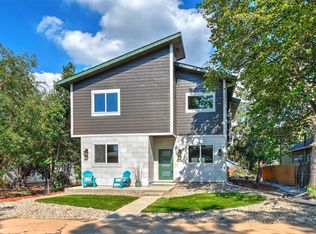
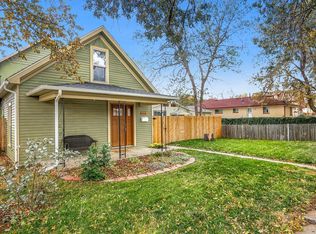
    PRICE IMPROVEMENT on LOCATION Opportunity with one of Berkley's charming historical homes nestled peacefully in the city of Mountain View. Before entering you will be greeted with a large front yard with ample shade to a covered front porch overlooking one of many garden boxes. This cozy home offers three non-conforming bedrooms (one main floor and two upstairs) along with one full bath. Again, with a covered patio in the backyard, you will enjoy entertaining, gardening, or a quick entry from your walk to the new brewery restaurants, coffee shops, and boutiques. Did I mention that you are also close walking distance or quick bike ride to Tennyson in Denver and 38th in Wheat Ridge? This home features a 2-car detached garage with a work bench, gas connection, and 220 volt outlet. Home has been recently updated with new plumbing lines and some new electrical lines. If you choose, build an ADU as this is allowable in Mountain View. Don't miss out on this opportunity to own one of Mountain View's original homes! Schedule a showing today!

    Zillow last checked:

    Listing updated:

    Listed by:

    Jana Johnson 303-717-5384,

    Keller Williams Real Estate LLC

    Bought with:

    Ann Panagos, 100065390

    Compass - Denver

    Source: REcolorado as distributed by MLS GRID,MLS#: 2744563MLS Logo

    Facts & features

    Interior

    Bedrooms & bathrooms
    • Bedrooms: 3
    • Bathrooms: 1
    • Full bathrooms: 1
    • Main level bathrooms: 1
    • Main level bedrooms: 1
    Primary bedroom
    • Description: Non Conforming, Wardrobe Negotiable
    • Level: Main
    Bedroom
    • Description: 2nd Bedroom
    • Level: Upper
    Bedroom
    • Description: 3rd Bedroom
    • Level: Upper
    Bathroom
    • Level: Main
    Kitchen
    • Level: Main
    Laundry
    • Level: Main
    Living room
    • Description: Vaulted Ceiling
    • Level: Main
    Heating
    • Forced Air
    Cooling
    • Air Conditioning-Room
    Appliances
    • Included: Dryer, Gas Water Heater, Range Hood, Refrigerator, Washer
    • Laundry: In Unit
    Features
    • Eat-in Kitchen, Laminate Counters, Vaulted Ceiling(s)
    • Flooring: Laminate, Wood
    • Basement: Crawl Space
    Interior area
    • Total structure area: 997
    • Total interior livable area: 997 sqft
    • Finished area above ground: 997

    Property

    Parking
    • Total spaces: 4
    • Parking features: Garage
    • Garage spaces: 2
    • Details: Off Street Spaces: 2
    Features
    • Levels: Two
    • Stories: 2
    • Patio & porch: Covered, Front Porch, Patio
    • Exterior features: Garden, Rain Gutters
    • Fencing: Full
    Lot
    • Size: 6,650 sqft
    • Features: Level, Near Public Transit
    Details
    • Parcel number: 023067
    • Zoning: RES
    • Special conditions: Standard

    Construction

    Type & style
    • Home type: SingleFamily
    • Property subtype: Single Family Residence
    Materials
    • Frame, Wood Siding
    • Roof: Composition
    Condition
    • Year built: 1889

    Utilities & green energy

    • Electric: 220 Volts, 220 Volts in Garage
    • Sewer: Public Sewer
    • Water: Public
    • Utilities for property: Cable Available, Electricity Connected, Natural Gas Connected

    Community & neighborhood

    Security
    • Security features: Carbon Monoxide Detector(s), Smoke Detector(s)
    Location
    • Region: Denver
    • Subdivision: Berkeley

    Other

    Other facts
    • Listing terms: Cash,Conventional,FHA,VA Loan
    • Ownership: Individual
    • Road surface type: Alley Paved, Paved

    Price history

    DateEventPrice
    3/6/2025Sold$540,000-4.9%$542/sqft
    Source: REcolorado as distributed by MLS GRID #2744563 Report a problem
    1/24/2025Pending sale$567,890$570/sqft
    Source: REcolorado as distributed by MLS GRID #2744563 Report a problem
    9/13/2024Price change$567,890-5.4%$570/sqft
    Source: REcolorado as distributed by MLS GRID #2744563 Report a problem
    7/11/2024Listed for sale$600,000+226.1%$602/sqft
    Source: REcolorado as distributed by MLS GRID #2744563 Report a problem
    10/18/2013Sold$184,000-7.5%$185/sqft
    Source: Public Record Report a problem
    10/5/2013Listed for sale$199,000$200/sqft
    Source: Innovative Real Estate #1237362 Report a problem

    Public tax history

    YearProperty taxesTax assessment
    2025$2,269 +0.3%$24,180 -5.3%
    2024$2,262 +13.5%$25,525
    2023$1,994 -1.4%$25,525 +15.5%
    2022$2,022 -0.4%$22,109 -2.8%
    2021$2,030 $22,746 -0.9%
    2020$2,030 +1.3%$22,960
    2019$2,003 +37.5%$22,960 +42.1%
    2018$1,457 $16,157
    2017$1,457 +11.5%$16,157 +9%
    2016$1,306 -0.5%$14,820
    2015$1,313 +21.6%$14,820 +27.2%
    2014$1,079 +94.2%$11,654
    2013$556 -48.9%$11,654 -9.4%
    2012$1,086 -1.8%$12,857
    2011$1,106 +4.1%$12,857 -2.5%
    2010$1,063 +77.3%$13,180
    2009$599 +0.1%$13,180 -10.9%
    2008$599 -43.6%$14,800
    2007$1,061 0%$14,800 +14.1%
    2006$1,061 -0.1%$12,970 +2.5%
    2005$1,062 +10.2%$12,650
    2004$964 +3.1%$12,650
    2003$935 +2.7%$12,650 +4.9%
    2002$910 +10.9%$12,060 +23.9%
    2001$820 -0.2%$9,730
    2000$822 $9,730

    Find assessor info on the county website

    Neighborhood: 80212

    Nearby schools

    GreatSchools rating
    Schools provided by the listing agent
    • Elementary: Stevens
    • Middle: Everitt
    • High: Wheat Ridge
    • District: Jefferson County R-1

    Source: REcolorado as distributed by MLS GRID. This data may not be complete. We recommend contacting the local school district to confirm school assignments for this home.

    Get a cash offer in 3 minutes
    Find out how much your home could sell for in as little as 3 minutes with a no-obligation cash offer.
    Estimated market value
    $516,800
    Get a cash offer in 3 minutes
    Find out how much your home could sell for in as little as 3 minutes with a no-obligation cash offer.
    Estimated market value
    $516,800