This well-maintained and thoughtfully updated one-story home is truly move-in ready, offering a perfect blend of comfort and style. The open-concept layout is highlighted by vaulted ceilings, wood-look flooring, and an abundance of natural light streaming through floor-to-ceiling windows in the living room, anchored by a cozy gas fireplace with a classic mantle. The beautifully updated kitchen features granite countertops, stainless steel appliances including a GE Café range with convection oven, a decorative backsplash, and a breakfast bar that opens seamlessly to a spacious eat-in dining area—ideal for both everyday living and entertaining. Custom built-ins at the entry provide both charm and functional storage. The private primary suite is a true retreat, boasting a large walk-in closet and a stunning remodeled bathroom complete with a marble surround soaking tub, walk-in shower with decorative tile, frameless glass, and a luxury rainfall shower head, along with dual sinks and quartz countertops with additional storage. Additional highlights include crown molding, a dedicated laundry room, and new carpet throughout. Step outside to a fully fenced backyard that backs directly to a peaceful greenbelt, offering added privacy and a serene outdoor setting. Roof replaced in 2025 and water heater replaced in 2021. Located in North Carrollton with easy access to Highway 121, George Bush Tollway, and the Dallas North Tollway, making commuting and daily conveniences a breeze.
Sold
Price Unknown
4152 Creekhollow Dr, Carrollton, TX 75010
3beds
1,660sqft
Single Family Residence
Built in 1996
5,009 Square Feet Lot
$397,000 Zestimate®
$--/sqft
$2,738 Estimated rent
Home value
$397,000
$377,000 - $421,000
$2,738/mo
Zestimate® history
Owner options
List your home for rent
$2,738/mo
Rent Zestimate®
Find your next renter with Zillow Rental Manager. Plus, with online applications, you can quickly screen prospective tenants – for free.
$2,738/mo
Rent Zestimate®
Refinance and save
Refinancing to a lower rate could help reduce your monthly payments and save thousands over the life of the loan.
Explore your selling options
Work with a Zillow partner agent
Leverage their expertise and Zillow's premium Showcase listings to get your home seen by more buyers.
Get startedList with your own agent
Get your home in front of millions of buyers by listing it on Zillow.
Learn how to do itSell it yourself
Take full control of how buyers see your home on Zillow by listing For Sale by Owner (FSBO).
List your homeWhat's special
New carpet throughoutWood-look flooringGranite countertopsBeautifully updated kitchenLarge walk-in closetDecorative backsplashVaulted ceilings
Zillow last checked:
Listing updated:
Listed by:
Christie Cannon 0456906 972-215-7747,
LPT Realty LLC 972-215-7747,
Lindsay Mumford 0683233 713-408-9692,
LPT Realty LLC
Bought with:
Patsy Smith, 0476343
Berkshire HathawayHS PenFed TX
Source: NTREIS,MLS#: 21254048
Facts & features
Interior
Bedrooms & bathrooms
- Bedrooms: 3
- Bathrooms: 2
- Full bathrooms: 2
Primary bedroom
- Features: Ceiling Fan(s), En Suite Bathroom, Walk-In Closet(s)
- Level: First
- Dimensions: 16 x 14
Bedroom
- Features: Ceiling Fan(s)
- Level: First
- Dimensions: 10 x 10
Bedroom
- Features: Ceiling Fan(s)
- Level: First
- Dimensions: 9 x 11
Bedroom
- Level: First
- Dimensions: 8 x 4
Primary bathroom
- Features: Built-in Features, Dual Sinks, En Suite Bathroom, Garden Tub/Roman Tub, Stone Counters, Separate Shower
- Level: First
- Dimensions: 10 x 8
Breakfast room nook
- Features: Breakfast Bar, Eat-in Kitchen, Granite Counters, Pantry
- Level: First
- Dimensions: 13 x 12
Dining room
- Level: First
- Dimensions: 10 x 12
Other
- Features: Built-in Features
- Level: First
- Dimensions: 9 x 5
Kitchen
- Features: Breakfast Bar, Built-in Features, Dual Sinks, Eat-in Kitchen, Granite Counters, Pantry
- Level: First
- Dimensions: 9 x 5
Laundry
- Level: First
- Dimensions: 8 x 6
Living room
- Features: Ceiling Fan(s), Fireplace
- Level: First
- Dimensions: 15 x 18
Heating
- Central
Cooling
- Central Air, Ceiling Fan(s)
Appliances
- Included: Dishwasher, Gas Cooktop, Disposal, Gas Oven, Microwave
Features
- Built-in Features, Decorative/Designer Lighting Fixtures, Eat-in Kitchen, High Speed Internet, Vaulted Ceiling(s)
- Flooring: Carpet, Wood
- Windows: Window Coverings
- Has basement: No
- Number of fireplaces: 1
- Fireplace features: Gas, Living Room
Interior area
- Total interior livable area: 1,660 sqft
Property
Parking
- Total spaces: 2
- Parking features: Garage, Garage Faces Rear
- Attached garage spaces: 2
Features
- Levels: One
- Stories: 1
- Patio & porch: Patio
- Pool features: None
- Fencing: Wood
Lot
- Size: 5,009 Square Feet
Details
- Parcel number: R181130
Construction
Type & style
- Home type: SingleFamily
- Architectural style: Traditional,Detached
- Property subtype: Single Family Residence
Materials
- Brick
- Foundation: Slab
- Roof: Composition
Condition
- Year built: 1996
Utilities & green energy
- Sewer: Public Sewer
- Water: Public
- Utilities for property: Sewer Available, Water Available
Community & HOA
Community
- Features: Curbs, Sidewalks
- Security: Smoke Detector(s)
- Subdivision: Creekridge Add
HOA
- Has HOA: No
Location
- Region: Carrollton
Financial & listing details
- Tax assessed value: $383,989
- Annual tax amount: $7,070
- Date on market: 5/8/2026
- Cumulative days on market: 12 days
- Listing terms: Cash,Conventional,FHA,VA Loan
- Exclusions: TV Mounts, Security Cameras, Ring Doorbell, and garage fan wall mount.
Price history
| Date | Event | Price |
|---|---|---|
| 6/15/2026 | Sold | -- |
Source: NTREIS #21254048 Report a problem | ||
| 6/4/2026 | Pending sale | $400,000$241/sqft |
Source: NTREIS #21254048 Report a problem | ||
| 5/20/2026 | Contingent | $400,000$241/sqft |
Source: NTREIS #21254048 Report a problem | ||
| 5/17/2026 | Listed for sale | $400,000$241/sqft |
Source: NTREIS #21254048 Report a problem | ||
| 5/12/2026 | Contingent | $400,000$241/sqft |
Source: NTREIS #21254048 Report a problem | ||
| 5/8/2026 | Listed for sale | $400,000+43.4%$241/sqft |
Source: NTREIS #21254048 Report a problem | ||
| 8/1/2019 | Sold | -- |
Source: Agent Provided Report a problem | ||
| 7/23/2019 | Pending sale | $279,000$168/sqft |
Source: Keller Williams Realty #14101066 Report a problem | ||
| 6/27/2019 | Listed for sale | $279,000+69.1%$168/sqft |
Source: Keller Williams Realty Plano #14101066 Report a problem | ||
| 7/9/2011 | Listing removed | $165,000$99/sqft |
Source: Keller Williams Realty #11597987 Report a problem | ||
| 5/21/2011 | Listed for sale | $165,000$99/sqft |
Source: DRO Coppell Inc #11597987 Report a problem | ||
Public tax history
| Year | Property taxes | Tax assessment |
|---|---|---|
| 2025 | $7,070 +4.4% | $383,989 +4.6% |
| 2024 | $6,771 -4% | $367,126 -2.5% |
| 2023 | $7,050 +10.5% | $376,347 +19% |
| 2022 | $6,380 +8.7% | $316,350 +14.5% |
| 2021 | $5,870 +6.3% | $276,339 +8% |
| 2020 | $5,524 +19.3% | $255,775 +4.8% |
| 2019 | $4,630 +0.2% | $244,000 +3.4% |
| 2018 | $4,623 +20.4% | $235,950 +10% |
| 2017 | $3,840 | $214,500 +10% |
| 2016 | $3,840 -3.4% | $195,000 +4.6% |
| 2015 | $3,974 | $186,385 +10.9% |
| 2014 | $3,974 | $168,058 +0.3% |
| 2013 | $3,974 | $167,604 +3.2% |
| 2012 | -- | $162,393 -0.1% |
| 2011 | -- | $162,540 -2.2% |
| 2010 | -- | $166,249 +4.5% |
| 2009 | -- | $159,060 -2.5% |
| 2007 | $2,809 -5% | $163,187 +2.1% |
| 2006 | $2,956 +5.5% | $159,774 +5.5% |
| 2005 | $2,801 | $151,451 -2.1% |
| 2004 | -- | $154,625 -0.7% |
| 2003 | -- | $155,738 +2.1% |
| 2002 | -- | $152,606 +7.5% |
| 2001 | -- | $141,975 |
Find assessor info on the county website
Neighborhood: 75010
Nearby homes
- $373,3003 bd2 ba1.5k sqft4148 Creekhollow Dr, Carrollton, TX 75010Off Market
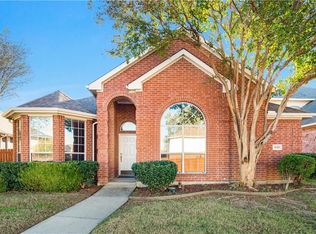
- $393,5003 bd2 ba1.8k sqft4156 Creekhollow Dr, Carrollton, TX 75010Off Market
- $--3 bd3 ba1.7k sqft4144 Creekhollow Dr, Carrollton, TX 75010Sold
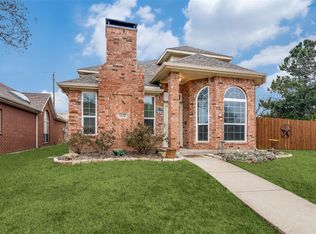
- $370,2003 bd2 ba1.6k sqft4160 Creekhollow Dr, Carrollton, TX 75010Off Market
- $391,6003 bd2 ba1.9k sqft4171 Creekhollow Dr, Carrollton, TX 75010Off Market
- $--3 bd3 ba1.6k sqft1100 Creekstone Dr, Carrollton, TX 75010Sold
- $346,0003 bd2 ba1.5k sqft4140 Creekhollow Dr, Carrollton, TX 75010Off Market
- $392,1003 bd2 ba1.6k sqft4177 Creekhollow Dr, Carrollton, TX 75010Off Market
Nearby schools
GreatSchools rating
- 8/10Hebron Valley Elementary SchoolGrades: PK-5Distance: 0.2 mi
- 7/10Creek Valley Middle SchoolGrades: 6-8Distance: 0.4 mi
- 7/10Hebron High SchoolGrades: 9-12Distance: 3.6 mi
Schools provided by the listing agent
- Elementary: Hebron Valley
- Middle: Creek Valley
- High: Hebron
- District: Lewisville ISD
Source: NTREIS. This data may not be complete. We recommend contacting the local school district to confirm school assignments for this home.
Get a cash offer in 3 minutes
Find out how much your home could sell for in as little as 3 minutes with a no-obligation cash offer.
Estimated market value
$397,000
Get a cash offer in 3 minutes
Find out how much your home could sell for in as little as 3 minutes with a no-obligation cash offer.
Estimated market value
$397,000
- Texas
- Denton County
- Carrollton
- 75010
- 4152 Creekhollow Dr
Nearby cities
Nearby neighborhoods
Nearby zip codes
Other Carrollton Topics
