Skip main navigation
Sold for $1,169,000
  • $1,169,000

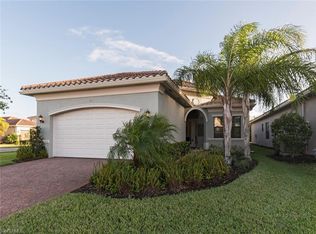
    4152 Crescent CT, NAPLES, FL 34119

    4beds
    3,022sqft
    Single Family Residence
    Built in 2018
    7,405.2 Square Feet Lot
    $1,088,800 Zestimate®
    $387/sqft
    $6,568 Estimated rent

    Home value

    $1,088,800

    $1.01M - $1.18M

    $6,568/mo

    Zestimate® history
    Loading
    Loading...

    Owner options

    List your home for rent

    $6,568/mo

    Rent Zestimate®

    Find your next renter with Zillow Rental Manager. Plus, with online applications, you can quickly screen prospective tenants – for free.

    Learn more

    $6,568/mo

    Rent Zestimate®

    Refinance and save

    $12,620/mo

    Est. payment

    Refinancing to a lower rate could help reduce your monthly payments and save thousands over the life of the loan.

    See today's rates

    $12,620/mo

    Est. payment

    Explore your selling options

    Work with a Zillow partner agent

    Leverage their expertise and Zillow's premium Showcase listings to get your home seen by more buyers.

    Get started

    List with your own agent

    Get your home in front of millions of buyers by listing it on Zillow.

    Learn how to do it

    Sell it yourself

    Take full control of how buyers see your home on Zillow by listing For Sale by Owner (FSBO).

    List your home

    What's special

    Experience modern luxury in North Naples’ vibrant and gated community, Stonecreek, this Newcastle model features 4 bedrooms + a loft and 4 full bathrooms and approximately 3,022 square feet. A highlight of this property is the meticulously designed custom heated saltwater pool and spa area, which includes a lounging area, fire bowls, water features, vibrant lighting, and modern glass tile design — all enclosed by a screen for year-round enjoyment. This outdoor space offers a peaceful retreat and a perfect setting for gatherings. The main floor hosts the primary suite with upgraded LVP flooring, dual walk-in closets, separate shower and tub, dual sinks which provide both luxury and privacy. The kitchen, featuring a quartz countertop and natural gas stove, opens up to a spacious family room, perfect for hosting guests. The main floor also features a formal dining area, full guest bath and a cabinet-finished laundry room. The upper level includes three additional bedrooms, two full bathrooms, and a large loft suitable for a media/office room or play area, completing this functionality of this home. Complementing the indoor elegance are wood plantation shutters throughout, enhancing the home’s modern appeal. The garage is equipped with a slat wall and overhead racks that offer an optimal storage solution. Stonecreek, one of the few all-natural gas communities, is renowned for its resort-style amenities which include two swimming pools, a splash pad for children, and a myriad of sports facilities such as tennis, pickleball, basketball, and a sand volleyball court. The community also features an indoor sports court, a fitness center, and a clubhouse equipped with a social hall, game room, media room, and a fully-equipped catering kitchen. With a full-time lifestyle director, the community ensures there is always something engaging on offer. Located just north of Immokalee Rd and a brief drive from I-75, shops, dining and zoned for A-rated schools, including the newly completed state-of-the-art Aubrey Rogers High School. Embrace a lifestyle of unparalleled luxury and convenience in one of Naples' most desirable neighborhoods.

    Zillow last checked:

    Listing updated:

    Listed by:

    Kaleena Figaro, PA 239-260-9343,

    Douglas Elliman Florida, LLC

    Bought with:

    Mary Cathy Smith

    Premiere Plus Realty Company

    Source: SWFLMLS,MLS#: 224052511MLS LogoOriginating MLS: Naples

    Facts & features

    Interior

    Bedrooms & bathrooms
    • Bedrooms: 4
    • Bathrooms: 4
    • Full bathrooms: 4
    Bedroom
    • Features: Master BR Ground
    Dining room
    • Features: Breakfast Bar, Eat-in Kitchen, Formal
    Kitchen
    • Features: Gas Available, Pantry
    Heating
    • Central
    Cooling
    • Central Air
    Appliances
    • Included: Gas Cooktop, Dishwasher, Disposal, Dryer, Microwave, Range, Refrigerator/Freezer, Self Cleaning Oven, Oven, Washer
    • Laundry: Inside, Laundry Tub
    Features
    • Coffered Ceiling(s), Foyer, Laundry Tub, Smoke Detectors, Walk-In Closet(s), Window Coverings, Den - Study, Family Room, Guest Bath, Guest Room, Laundry in Residence, Loft, Screened Lanai/Porch
    • Flooring: Carpet, Laminate, Tile
    • Doors: Impact Resistant Doors
    • Windows: Window Coverings, Impact Resistant Windows, Shutters - Manual
    • Has fireplace: No
    Interior area
    • Total structure area: 3,792
    • Total interior livable area: 3,022 sqft

    Property

    Parking
    • Total spaces: 2
    • Parking features: Driveway, Attached
    • Attached garage spaces: 2
    • Has uncovered spaces: Yes
    Features
    • Levels: Two
    • Stories: 2
    • Patio & porch: Screened Lanai/Porch
    • Has private pool: Yes
    • Pool features: Community, In Ground, Equipment Stays, Gas Heat, Salt Water, Screen Enclosure
    • Has spa: Yes
    • Spa features: Community, In Ground, Heated, Screened
    • Has view: Yes
    • View description: Landscaped Area
    • Waterfront features: None
    Lot
    • Size: 7,405 sqft
    • Features: Zero Lot Line
    Details
    • Additional structures: Tennis Court(s)
    • Parcel number: 66035004565

    Construction

    Type & style
    • Home type: SingleFamily
    • Architectural style: Contemporary
    • Property subtype: Single Family Residence
    Materials
    • Block, Stucco
    • Foundation: Concrete Block
    • Roof: Tile
    Condition
    • New construction: No
    • Year built: 2018

    Utilities & green energy

    • Gas: Natural
    • Water: Central

    Community & neighborhood

    Security
    • Security features: Security System, Smoke Detector(s), Gated Community
    Community
    • Community features: Clubhouse, Park, Pool, Fitness Center, Sidewalks, Street Lights, Tennis Court(s), Gated
    Location
    • Region: Naples
    • Subdivision: STONECREEK

    HOA & financial

    HOA
    • Has HOA: No
    • HOA fee: $5,396 annually
    • Amenities included: Basketball Court, Bike And Jog Path, Bike Storage, Billiard Room, Clubhouse, Park, Pool, Community Room, Spa/Hot Tub, Fitness Center, Hobby Room, Internet Access, Pickleball, Sidewalk, Streetlight, Tennis Court(s), Underground Utility, Volleyball

    Other

    Other facts
    • Road surface type: Paved
    • Contingency: Inspection

    Price history

    DateEventPrice
    10/25/2024Sold$1,169,000-6.4%$387/sqft
    Source: SWFLMLS #224052511 Report a problem
    10/14/2024Pending sale$1,249,000$413/sqft
    Source: SWFLMLS #224052511 Report a problem
    8/28/2024Listed for sale$1,249,000$413/sqft
    Source: SWFLMLS #224052511 Report a problem
    8/5/2024Pending sale$1,249,000$413/sqft
    Source: SWFLMLS #224052511 Report a problem
    7/26/2024Price change$1,249,000-3.8%$413/sqft
    Source: SWFLMLS #224052511 Report a problem
    6/20/2024Listed for sale$1,299,000-6.5%$430/sqft
    Source: SWFLMLS #224052511 Report a problem
    6/10/2024Listing removed--
    Source: SWFLMLS #224025390 Report a problem
    4/22/2024Price change$1,390,000-4.1%$460/sqft
    Source: SWFLMLS #224025390 Report a problem
    3/30/2024Listed for sale$1,450,000+19.8%$480/sqft
    Source: SWFLMLS #224025390 Report a problem
    8/22/2022Sold$1,210,000+0.9%$400/sqft
    Source: Public Record Report a problem
    7/22/2022Pending sale$1,199,000$397/sqft
    Source: SWFLMLS #222052859 Report a problem
    7/14/2022Listed for sale$1,199,000+67.7%$397/sqft
    Source: SWFLMLS #222052859 Report a problem
    6/9/2021Sold$715,000-0.7%$237/sqft
    Source: Public Record Report a problem
    4/7/2021Pending sale$719,900$238/sqft
    Source: SWFLMLS #221017344 Report a problem
    3/11/2021Listed for sale$719,900+31.9%$238/sqft
    Source: SWFLMLS #221017344 Report a problem
    5/24/2018Sold$545,900$181/sqft
    Source: Public Record Report a problem

    Public tax history

    YearProperty taxesTax assessment
    2025$8,309 -3.5%$846,560 -7.1%
    2024$8,607 +3.7%$911,372 +3%
    2023$8,298 +7.2%$884,827 +19.6%
    2022$7,743 +39.4%$740,039 +45.4%
    2021$5,556 +6.8%$508,842 +5.7%
    2020$5,204 +3%$481,460 +3.7%
    2019$5,054 +0.2%$464,126 +0%
    2018$5,045 -4.1%$464,054 +941.6%
    2017$5,258 +877.2%$44,550 +10%
    2016$538 +21.3%$40,500
    2015$444 --

    Find assessor info on the county website

    Neighborhood: 34119

    Nearby schools

    GreatSchools rating
    Schools provided by the listing agent
    • Elementary: LAUREL OAK ELEMENTARY
    • Middle: OAKRIDGE MIDDLE SCHOOL
    • High: AUBREY ROGERS HIGH SCHOOL

    Source: SWFLMLS. This data may not be complete. We recommend contacting the local school district to confirm school assignments for this home.

    Get pre-qualified for a loan
    At Zillow Home Loans, we can pre-qualify you in as little as 5 minutes with no impact to your credit score.

    An equal housing lender. NMLS #10287.

    Sell for more on Zillow
    Get a Zillow Showcase℠ listing at no additional cost and you could sell for .
    $1,088,800
    2% more
    +$21,776
    With Zillow Showcase(estimated)
    $1,110,576