Skip main navigation
Off market
  • $585,300

    4152 Dream Catcher Dr, Woodstock, GA 30189

    5beds
    3baths
    3,259sqft
    SingleFamily
    Built in 1996
    -- sqft lot
    $585,300 Zestimate®
    $180/sqft
    $3,147 Estimated rent

    Home value

    $585,300

    $550,000 - $620,000

    $3,147/mo

    Zestimate® history
    Loading
    Loading...

    Owner options

    List your home for rent

    $3,147/mo

    Rent Zestimate®

    Find your next renter with Zillow Rental Manager. Plus, with online applications, you can quickly screen prospective tenants – for free.

    Learn more

    $3,147/mo

    Rent Zestimate®

    Refinance and save

    $3,559/mo

    Est. payment

    Refinancing to a lower rate could help reduce your monthly payments and save thousands over the life of the loan.

    See today's rates

    $3,559/mo

    Est. payment

    Explore your selling options

    Work with a Zillow partner agent

    Leverage their expertise and Zillow's premium Showcase listings to get your home seen by more buyers.

    Get started

    List with your own agent

    Get your home in front of millions of buyers by listing it on Zillow.

    Learn how to do it

    Sell it yourself

    Take full control of how buyers see your home on Zillow by listing For Sale by Owner (FSBO).

    List your home

    What's special

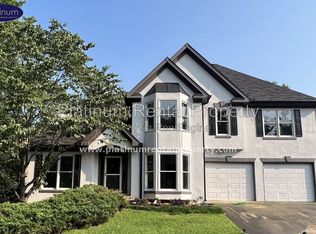
    Beautiful & spacious 5 BR, 3 1/2 Bath w/ custom designed master suite w/ finished daylight terrace level. Open 2-story foyer with palladium-transom windows, wooden staircase w/iron railing, custom lighting & beautiful hardwoood flooring. Separate formal living area w/ beautiful crown molding and plantation shutters. Lovely formal dining area w/ bay window, crown molding and hardwood floors. Newly remodeled gourmet kitchen w/ breakfast area, stainless appliances, cust granite counter tops, tumble stone backsplash, hardwood floors, pantry, crown molding, hall closet and 1/2 bath. Inviting family room w/gas log fireplace, crown moulding, recessed lighting, ceiling fan, berber carpet w/access to the wonderful back deck w/ stairs leading down to the private backyard. Gorgeous master suite w/ dbl tray ceiling, beautiful ceiling fan, crown molding , cust faux painting, plantation shutters w/sep his & hers closets. Cust designed master bath w/unique slate floors, palladium window, his & hers vanities w/granite counter tops, vaulted ceiling,crown molding & plantation shutters. Three spacious additional bedrooms on the upper level featuring hard wood floors, crown molding, window coverings and access to a 2nd gorgeous cust full bath w/granite counters. Separate laundry room on 2nd level as well. Full finished daylight6 terrace level. Spacious & open main room w/berber carpet throughout. French doors leading to the backyard - patio area. Recessed lighting, ceiling fans, 5th room for office or add'l bedroom. Full bath w/tile flooring. Plumbing accessible to easily put in kitchenette on terrace level. Backyard backs up to private corp. property w/ walking trails. 2-car garage w/ extra storage, shelving, automatic garage door openers. Mature professionally landscaped yard with irrigation system. New roof in 2006. Neighborhood Description Very friendly, safe family neighborhood. Quiet and peaceful setting. The community has swimming pools and tennis courts for the residents to enjoy. A monthly newletter is provided to keep you up to date on the community activities.

    This property is not currently displayed as for sale or rent on Zillow. This may be different from what's on other websites or public sources.
    Facts & features

    Interior

    Bedrooms & bathrooms
    • Bedrooms: 5
    • Bathrooms: 3.5
    Heating
    • Forced air, Gas
    Cooling
    • Central
    Appliances
    • Included: Dishwasher, Garbage disposal, Microwave, Range / Oven
    Features
    • Flooring: Carpet, Hardwood
    • Basement: Finished
    • Has fireplace: Yes
    Interior area
    • Total interior livable area: 3,259 sqft

    Property

    Parking
    • Parking features: Garage - Attached
    Features
    • Exterior features: Other, Brick
    • Has view: Yes
    • View description: City
    Details
    • Parcel number: 15N11F207

    Construction

    Type & style
    • Home type: SingleFamily
    Materials
    • Wood
    • Foundation: Other
    • Roof: Asphalt
    Condition
    • Year built: 1996

    Community & HOA

    HOA
    • Has HOA: Yes
    • HOA fee: $50 monthly
    Location
    • Region: Woodstock

    Financial & listing details

    • Price per square foot: $180/sqft
    • Tax assessed value: $527,010
    • Annual tax amount: $4,871

    Price history

    DateEventPrice
    3/16/2021Listing removed--
    Source: Owner Report a problem
    8/28/2007Sold$314,000-1.8%$96/sqft
    Source: Public Record Report a problem
    7/15/2007Listed for sale$319,900+6.6%$98/sqft
    Source: Owner Report a problem
    10/10/2006Sold$300,000+75%$92/sqft
    Source: Public Record Report a problem
    9/13/1996Sold$171,400$53/sqft
    Source: Public Record Report a problem

    Public tax history

    YearProperty taxesTax assessment
    2025$4,871 +2%$210,804 +4.5%
    2024$4,775 +2%$201,804 +2.7%
    2023$4,681 +9.5%$196,560 +12.7%
    2022$4,277 +7%$174,440 +22.5%
    2021$3,998 +5%$142,360 +8.6%
    2020$3,806 +25.6%$131,076 +3%
    2019$3,032 +3.2%$127,320 -58.2%
    2018$2,939 +1.1%$304,500 +2.2%
    2017$2,906 -0.9%$297,800 -0.2%
    2016$2,934 $298,400 +14.9%
    2015$2,934 +24.1%$259,600 +11.1%
    2014$2,365 +21.1%$233,700 +22.9%
    2013$1,953 -9.3%$190,100 -8.7%
    2012$2,152 -8.5%$208,300 -10.1%
    2011$2,353 -0.2%$231,700 +143.5%
    2010$2,359 -3.8%$95,160 -8.9%
    2009$2,453 +8.3%$104,400 -2.2%
    2008$2,264 -10.7%$106,800 -1%
    2007$2,534 +33.8%$107,840 +19.7%
    2006$1,894 -2.5%$90,120 +0.1%
    2005$1,942 $90,000 -55.8%
    2004-- $203,400 +7.1%
    2003-- $190,000 +147.8%
    2002$1,622 -0.6%$76,680 +3.6%
    2001$1,631 $74,040
    2000-- $74,040 +6.7%
    1999$1,717 $69,400
    Find assessor info on the county website

    Neighborhood: 30189

    Nearby schools

    GreatSchools rating
    Schools provided by the listing agent
    • Elementary: Carmel Elementary
    • Middle: Woodstock Middle School
    • High: Woodstock High School
    • District: Cherokee County Schools

    Source: The MLS. This data may not be complete. We recommend contacting the local school district to confirm school assignments for this home.

    Get a cash offer in 3 minutes
    Find out how much your home could sell for in as little as 3 minutes with a no-obligation cash offer.
    Estimated market value
    $585,300
    Get a cash offer in 3 minutes
    Find out how much your home could sell for in as little as 3 minutes with a no-obligation cash offer.
    Estimated market value
    $585,300