Skip main navigation
Pending
  • $350,000

    4152 Laynewood Cir, Tucker, GA 30084

    4beds
    --sqft
    : 
    $2,456/mo
    Get pre-qualified
    Single Family Residence
    Built in 1959
    0.46 Acres Lot
    $349,500 Zestimate®
    $--/sqft
    $-- HOA

    What's special

    Big party deckCorian countertops
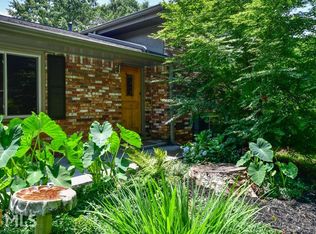
    Cute Starter Ranch in the Heart of Livsey w/ Rare Fourth Bedroom on One Level! Converted Garage to Spacious Great Room. Alley Kitchen w/ Replaced Maple Cabinetry, Corian Countertops, Built-in's Galore; View to Back w/ Sunroom and Big Party Deck! Adjoining Keeping Room Doubles as a Formal Dining Room. Spacious Primary Suite with Ensuite Full Bath w/ Shower Stall. Decent Sized Secondary Bedrooms with Ample Closet Space. Partial Semi Finished Exterior Entrance Basement Great for Hobbies, Storage or Workshop! Plenty of specimen tress and bushes including Peach, Persimmon, & Green Ash Trees w/ nicely sized lilac bushes that produce amazing aromas in the spring! Convenient Close In Location Minutes to Emory / CDC, CHOA, Arthur Blank Hospital, Mercer University, Northlake / Emory Campus, Downtown Tucker, I-85 & 285! House Needs a Little TLC, but is in excellent overall condition.
    51 days
    121
    1

    Zillow last checked:

    Listing updated:

    Listed by:

    Scott Alexander 770-496-1300,

    Scotty Realty

    Source: GAMLS,MLS#: 10804947MLS Logo

      Facts & features

      Interior

      Bedrooms & bathrooms
      • Bedrooms: 4
      • Bathrooms: 2
      • Full bathrooms: 2
      • Main level bathrooms: 2
      • Main level bedrooms: 4
      Rooms
      • Room types: Bonus Room, Great Room, Keeping Room, Sun Room
      Dining room
      • Features: Separate Room
      Kitchen
      • Features: Breakfast Area, Solid Surface Counters
      Heating
      • Central
      Cooling
      • Central Air
      Appliances
      • Included: Dishwasher, Dryer
      • Laundry: In Hall, Laundry Closet
      Features
      • Master On Main Level
      • Flooring: Hardwood, Tile
      • Windows: Double Pane Windows
      • Basement: Daylight,Exterior Entry,Partial
      • Has fireplace: No
      • Common walls with other units/homes: No Common Walls
      Interior area
      • Total structure area: 0
      • Finished area above ground: 0
      • Finished area below ground: 0

      Property

      Parking
      • Total spaces: 4
      • Parking features: Parking Pad
      • Has uncovered spaces: Yes
      Features
      • Levels: One
      • Stories: 1
      • Patio & porch: Deck
      • Body of water: None
      Lot
      • Size: 0.46 Acres
      • Features: Corner Lot
      Details
      • Parcel number: 18 261 05 001
      • Special conditions: As Is

      Construction

      Type & style
      • Home type: SingleFamily
      • Architectural style: Brick 4 Side,Other,Ranch,Traditional
      • Property subtype: Single Family Residence
      Materials
      • Brick
      • Foundation: Block
      • Roof: Composition
      Condition
      • Resale
      • New construction: No
      • Year built: 1959

      Utilities & green energy

      • Sewer: Public Sewer
      • Water: Public
      • Utilities for property: Cable Available, Electricity Available, Natural Gas Available
      Green energy
      • Water conservation: Low-Flow Fixtures

      Community & HOA

      Community
      • Features: Fitness Center, Lake, Park, Playground, Pool, Street Lights, Tennis Court(s)
      • Subdivision: Sharon Park
      HOA
      • Has HOA: No
      • Services included: None
      Location
      • Region: Tucker

      Financial & listing details

      • Tax assessed value: $350,800
      • Annual tax amount: $3,914
      • Date on market: 7/16/2026
      • Cumulative days on market: 52 days
      • Listing agreement: Exclusive Right To Sell
      • Listing terms: Cash,Conventional,FHA,VA Loan
      • Electric utility on property: Yes

        Estimated market value

        $349,500

        $332,000 - $367,000

        $2,478/mo

        Price history

        DateEventPrice
        7/22/2026Pending sale$350,000
        Source: GAMLS #10804947 Report a problem
        7/16/2026Listed for sale$350,000+96.7%
        Source: GAMLS #10804947 Report a problem
        12/28/2000Sold$177,900
        Source: Public Record Report a problem

        Public tax history

        YearProperty taxesTax assessment
        2025$3,914 +2%$140,320 +5.6%
        2024$3,835 +24.8%$132,840 +4.4%
        2023$3,074 +3.5%$127,280 +30.2%
        2022$2,969 +9.9%$97,720 +13.5%
        2021$2,700 +1%$86,080 +1.7%
        2020$2,673 +4.5%$84,680 +4.9%
        2019$2,558 +5.9%$80,720 +7.9%
        2018$2,416 +1.9%$74,840 +8.2%
        2017$2,370 +2.4%$69,200 +0.1%
        2016$2,314 $69,160 +133%
        2014$2,314 $29,680
        2013-- $29,680
        2012-- $29,680 -33.3%
        2011-- $44,496 -31.5%
        2010$2,076 $64,920
        2009$2,076 +15.5%$64,920
        2008$1,796 -0.4%$64,920
        2007$1,804 $64,920
        2006$1,804 +4.3%$64,920
        2005$1,731 +1.8%$64,920
        2004$1,701 +0.3%$64,920
        2003$1,696 +14.9%$64,920
        2002$1,476 +21%$64,920
        2001$1,220 $64,920
        Find assessor info on the county website

        Monthly payment

        Est. payment

        Payment breakdown

        Explore the cost of this home by adjusting the details. Changes won't be saved.
        All calculations are estimates and provided by Zillow, Inc. for informational purposes only. Actual amounts may vary.
        HOA fees may include property taxes on listings classified as Co-Ops. Contact the listing agent and/or owner for fee details.
        See how much you could borrow to make a competitive offer.

        Climate risks

        Neighborhood: 30084

        Getting around

        35 / 100
        Car-Dependent
        35 / 100
        Some Transit
        15 / 100
        Somewhat Bikeable

        Nearby schools

        GreatSchools rating
        Schools provided by the listing agent
        • Elementary: Livsey
        • Middle: Tucker
        • High: Tucker

        Source: GAMLS. This data may not be complete. We recommend contacting the local school district to confirm school assignments for this home.

        A local agent can set up tours, give advice and negotiate with sellers.

        Browse local experts