Welcome to this beautifully updated 3-bedroom, 2.1-bathroom triplex in the heart of highly desirable North Center that quite simply exudes modern elegance. Located in the coveted Coonley school district and just steps from the Brown Line El, Ravenswood Metra, and neighborhood favorites, this spacious home combines stylish design with everyday functionality. The chef's kitchen is a showstopper, featuring sleek granite countertops, modern white cabinetry, a double sink, pantry, and stainless steel appliances (2020)-this kitchen is perfect for both cooking and entertaining. Soaring 12-foot ceilings and rich hardwood floors define the expansive living room, complete with a custom stone gas fireplace, built-in dining nook, and a walk-out balcony for al fresco mornings or evening unwind time. Retreat to the luxurious primary suite, offering two generous closets and a newly updated designer, custom spa-like ensuite bath which was fully renovated in 2023. The bath features double sinks and a stunning large shower with beautiful herringbone floor tiles complimented by blue wall tile detail with built-in shelving and a bench creating a lavish retreat . Upstairs, you'll find an oversized second bedroom with an amazing skylight with a built-in shade so you can enjoy light and dark at your whim. The third floor provides versatility with a den/third bedroom, access to a full bath with a soaker tub and another private deck-ideal for guests, a home office, or creative space. This home has no shortage of storage space with ample, custom closets on every level. This secluded rear facing condo truly lives like a single family home in the heart of this incredible North Center neighborhood. Additional highlights include in-unit laundry, a garage space with additional storage, and recent updates throughout. Enjoy worry free living with 2019 dual zoned HVAC, 2018 HWH and a self managed building with low assessments-just move in and enjoy! This is city living at its finest-don't miss your opportunity to call this North Center gem home.
Closed
$625,000
4152 N Lincoln Ave Unit 8W, Chicago, IL 60618
3beds
1,900sqft
Condominium, Single Family Residence
Built in 2002
-- sqft lot
$657,400 Zestimate®
$329/sqft
$4,186 Estimated rent
Home value
$657,400
$592,000 - $730,000
$4,186/mo
Zestimate® history
Owner options
List your home for rent
$4,186/mo
Rent Zestimate®
Find your next renter with Zillow Rental Manager. Plus, with online applications, you can quickly screen prospective tenants – for free.
$4,186/mo
Rent Zestimate®
Refinance and save
$4,794/mo
Est. payment
Refinancing to a lower rate could help reduce your monthly payments and save thousands over the life of the loan.
$4,794/mo
Est. payment
Explore your selling options
Work with a Zillow partner agent
Leverage their expertise and Zillow's premium Showcase listings to get your home seen by more buyers.
Get startedList with your own agent
Get your home in front of millions of buyers by listing it on Zillow.
Learn how to do itSell it yourself
Take full control of how buyers see your home on Zillow by listing For Sale by Owner (FSBO).
List your homeWhat's special
Custom stone gas fireplaceModern white cabinetryLuxurious primary suitePrivate deckIn-unit laundryStainless steel appliancesSoaker tub
Zillow last checked:
Listing updated:
Listed by:
Diane Vanna 773-775-1855,
Baird & Warner,
Bob Vanna,
Baird & Warner
Bought with:
Brady Miller
Cadence Realty
Source: MRED as distributed by MLS GRID,MLS#: 12438077
Facts & features
Interior
Bedrooms & bathrooms
- Bedrooms: 3
- Bathrooms: 3
- Full bathrooms: 2
- 1/2 bathrooms: 1
Rooms
- Room types: Balcony/Porch/Lanai
Primary bedroom
- Features: Flooring (Carpet), Bathroom (Full, Double Sink, Shower Only)
- Level: Second
- Area: 240 Square Feet
- Dimensions: 16X15
Bedroom 2
- Features: Flooring (Carpet)
- Level: Third
- Area: 234 Square Feet
- Dimensions: 13X18
Bedroom 3
- Features: Flooring (Carpet), Window Treatments (Skylight(s), Shades)
- Level: Third
- Area: 121 Square Feet
- Dimensions: 11X11
Balcony porch lanai
- Level: Main
- Area: 70 Square Feet
- Dimensions: 14X5
Balcony porch lanai
- Level: Third
- Area: 90 Square Feet
- Dimensions: 18X5
Dining room
- Features: Flooring (Hardwood)
- Level: Main
- Dimensions: COMBO
Kitchen
- Features: Flooring (Hardwood)
- Level: Main
- Area: 121 Square Feet
- Dimensions: 11X11
Laundry
- Level: Second
- Area: 21 Square Feet
- Dimensions: 3X7
Living room
- Features: Flooring (Hardwood)
- Level: Main
- Area: 288 Square Feet
- Dimensions: 18X16
Heating
- Natural Gas, Forced Air
Cooling
- Central Air
Appliances
- Included: Range, Microwave, Dishwasher, Refrigerator, Washer, Dryer, Disposal, Stainless Steel Appliance(s)
- Laundry: Gas Dryer Hookup, In Unit, Laundry Closet
Features
- Basement: None
- Number of fireplaces: 1
- Fireplace features: Gas Log, Gas Starter, Living Room
Interior area
- Total structure area: 0
- Total interior livable area: 1,900 sqft
Property
Parking
- Total spaces: 1
- Parking features: Garage Door Opener, On Site, Garage Owned, Attached, Garage
- Attached garage spaces: 1
- Has uncovered spaces: Yes
Accessibility
- Accessibility features: No Disability Access
Features
- Patio & porch: Deck
- Exterior features: Balcony
Details
- Parcel number: 14183190481009
- Special conditions: None
Construction
Type & style
- Home type: Condo
- Property subtype: Condominium, Single Family Residence
Materials
- Brick, Block
- Roof: Rubber
Condition
- New construction: No
- Year built: 2002
Utilities & green energy
- Sewer: Public Sewer
- Water: Lake Michigan, Public
Community & HOA
HOA
- Has HOA: Yes
- Amenities included: Bike Room/Bike Trails, Security Door Lock(s)
- Services included: Water, Insurance, Exterior Maintenance, Scavenger, Snow Removal
- HOA fee: $346 monthly
Location
- Region: Chicago
Financial & listing details
- Price per square foot: $329/sqft
- Tax assessed value: $519,260
- Annual tax amount: $10,377
- Date on market: 8/7/2025
- Listing terms: Conventional
- Ownership: Condo
Price history
| Date | Event | Price |
|---|---|---|
| 9/9/2025 | Sold | $625,000+0%$329/sqft |
Source:  MRED as distributed by MLS GRID #12438077 Report a problem MRED as distributed by MLS GRID #12438077 Report a problem | ||
| 8/11/2025 | Contingent | $624,900$329/sqft |
Source: MRED as distributed by MLS GRID #12438077 Report a problem | ||
| 8/7/2025 | Listed for sale | $624,900+20.2%$329/sqft |
Source: MRED as distributed by MLS GRID #12438077 Report a problem | ||
| 6/14/2021 | Sold | $520,000+11.6%$274/sqft |
Source: Public Record Report a problem | ||
| 2/27/2017 | Sold | $466,000-1.9%$245/sqft |
Source: MRED as distributed by MLS GRID #09382397 Report a problem | ||
| 1/9/2017 | Pending sale | $474,900$250/sqft |
Source: @properties #09382397 Report a problem | ||
| 11/26/2016 | Price change | $474,900-5%$250/sqft |
Source: @properties #09382397 Report a problem | ||
| 11/4/2016 | Price change | $499,900-6.5%$263/sqft |
Source: @properties #09382397 Report a problem | ||
| 10/25/2016 | Listed for sale | $534,900+33.7%$282/sqft |
Source: Ron Pifkin Realty #09374652 Report a problem | ||
| 5/18/2010 | Sold | $400,000$211/sqft |
Source: Public Record Report a problem | ||
Public tax history
| Year | Property taxes | Tax assessment |
|---|---|---|
| 2024 | $9,922 -4.4% | $51,926 +1.8% |
| 2023 | $10,377 +2.9% | $50,999 |
| 2022 | $10,085 +2% | $50,999 |
| 2021 | $9,889 +14.2% | $50,999 +24.9% |
| 2020 | $8,663 +0.8% | $40,817 -9% |
| 2019 | $8,592 +1.6% | $44,865 |
| 2018 | $8,453 +0.3% | $44,865 +8.6% |
| 2017 | $8,428 +5% | $41,324 |
| 2016 | $8,030 +9.3% | $41,324 |
| 2015 | $7,344 +28.3% | $41,324 +27.7% |
| 2014 | $5,724 +3.4% | $32,356 |
| 2013 | $5,536 +0.7% | $32,356 |
| 2012 | $5,496 +19.5% | $32,356 +9.4% |
| 2011 | $4,600 -1.3% | $29,581 |
| 2010 | $4,659 +4.1% | $29,581 |
| 2009 | $4,477 -20.9% | $29,581 -22.6% |
| 2008 | $5,662 +1.4% | $38,195 |
| 2007 | $5,583 -1% | $38,195 |
| 2006 | $5,638 -12.9% | $38,195 -1% |
| 2005 | $6,475 +3.7% | $38,589 |
| 2004 | $6,242 +2.2% | $38,589 |
| 2003 | $6,106 | $38,589 |
Find assessor info on the county website
Neighborhood: North Center
Nearby homes
- $776,6003 bd3 ba1.9k sqft4152 N Lincoln Ave UNIT 1E, Chicago, IL 60618Off Market
- $681,9003 bd2 ba22k sqft4152 N Lincoln Ave UNIT 2W, Chicago, IL 60618Off Market
- $693,6002 bd3 ba22k sqft4152 N Lincoln Ave UNIT 4W, Chicago, IL 60618Off Market

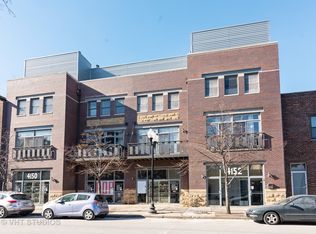
- $729,4003 bd3 ba1.8k sqft4152 N Lincoln Ave UNIT 5E, Chicago, IL 60618Off Market
- $696,0003 bd2 ba22k sqft4152 N Lincoln Ave UNIT 7E, Chicago, IL 60618Off Market
- $776,2003 bd3 ba22k sqft4152 N Lincoln Ave UNIT 3E, Chicago, IL 60618Off Market
- $783,1003 bd3 ba22k sqft4152 N Lincoln Ave UNIT 6W, Chicago, IL 60618Off Market
- $683,8003 bd2 ba-- sqft4150 N Lincoln Ave #1, Chicago, IL 60618Off Market
Nearby schools
GreatSchools rating
- 9/10Coonley Elementary SchoolGrades: K-8Distance: 0.2 mi
- 3/10Amundsen High SchoolGrades: 9-12Distance: 1.2 mi
Schools provided by the listing agent
- Elementary: Coonley Elementary School
- District: 299
Source: MRED as distributed by MLS GRID. This data may not be complete. We recommend contacting the local school district to confirm school assignments for this home.
Get a cash offer in 3 minutes
Find out how much your home could sell for in as little as 3 minutes with a no-obligation cash offer.
Estimated market value
$657,400
Get a cash offer in 3 minutes
Find out how much your home could sell for in as little as 3 minutes with a no-obligation cash offer.
Estimated market value
$657,400
- Illinois
- Cook County
- Chicago
- 60618
- North Center
- 4152 N Lincoln Ave Unit 8W
Nearby cities
Nearby neighborhoods
Nearby zip codes
Other Chicago Topics
