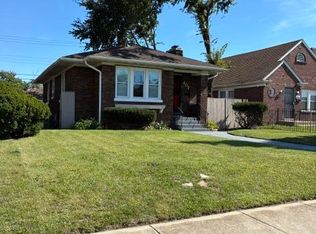
Welcome to this beautifully maintained ranch offering the perfect blend of comfort and functionality. Featuring three spacious bedrooms, two fully renovated bathrooms, and a finished basement, this home provides flexible living space designed to fit today's lifestyle. Refinished hardwood floors throughout, the kitchen offers an efficient layout, creating a functional workspace and cabinets that are perfect for everyday meals. Step outside to enjoy a spacious backyard perfect for relaxing or gathering with family and friends. Conveniently located near shopping, dining, schools, and commuter routes, this home is ready for its next chapter. Schedule your private showing today and experience everything it has to offer.
Active
Price cut: $4K (8/3)
$175,000
4152 Pierce St, Gary, IN 46408
3beds
1,450sqft
Single Family Residence
Built in 1956
5,052 Square Feet Lot
$-- Zestimate®
$121/sqft
$-- HOA
What's special
Finished basementThree spacious bedroomsTwo fully renovated bathroomsRefinished hardwood floors throughout
- 85 days
- 199
- 26
Zillow last checked:
Listing updated:
Listed by:
Jessica Soetan,
Premier Midwest Realty, INC jgoreproperties@gmail.com
Source: NIRA as distributed by MLS GRID,MLS#: 841904
Facts & features
Interior
Bedrooms & bathrooms
- Bedrooms: 3
- Bathrooms: 2
- Full bathrooms: 2
Rooms
- Room types: Bedroom 2, Primary Bedroom, Living Room, Laundry, Kitchen, Basement, Bedroom 3
Primary bedroom
- Description: agent to verify
- Level: Main
- Area: 99
- Dimensions: 11.0 x 9.0
Bedroom 2
- Description: agent to verify
- Level: Main
- Area: 100
- Dimensions: 10.0 x 10.0
Bedroom 3
- Description: agent to verify
- Level: Main
- Area: 90
- Dimensions: 10.0 x 9.0
Basement
- Description: agent to verify
- Level: Basement
- Area: 627
- Dimensions: 33.0 x 19.0
Kitchen
- Description: agent to verify
- Level: Main
- Area: 100
- Dimensions: 10.0 x 10.0
Laundry
- Description: agent to verify
- Level: Basement
- Area: 64
- Dimensions: 8.0 x 8.0
Living room
- Description: agent to verify
- Level: Main
- Area: 187
- Dimensions: 17.0 x 11.0
Heating
- Forced Air
Appliances
- Included: Built-In Gas Range, Stainless Steel Appliance(s)
- Laundry: Laundry Room, Sink
Features
- Ceiling Fan(s), Recessed Lighting
- Basement: Finished
- Has fireplace: No
Interior area
- Total structure area: 1,450
- Total interior livable area: 1,450 sqft
- Finished area above ground: 850
Property
Parking
- Total spaces: 2
- Parking features: Garage Door Opener, Driveway, Asphalt
- Garage spaces: 2
- Has uncovered spaces: Yes
Features
- Levels: One
- Exterior features: Private Yard
- Fencing: Back Yard,Chain Link
- Has view: Yes
- View description: City, Neighborhood
Lot
- Size: 5,052 Square Feet
- Features: Back Yard
Details
- Parcel number: 450828304021000004
- Special conditions: None
Construction
Type & style
- Home type: SingleFamily
- Property subtype: Single Family Residence
Condition
- New construction: No
- Year built: 1956
Utilities & green energy
- Sewer: Public Sewer
- Water: Public
- Utilities for property: Electricity Connected, Water Connected, Sewer Connected, Natural Gas Connected
Community & HOA
Community
- Security: Carbon Monoxide Detector(s), Smoke Detector(s)
- Subdivision: Oakington Park
HOA
- Has HOA: No
Location
- Region: Gary
Financial & listing details
- Price per square foot: $121/sqft
- Tax assessed value: $93,100
- Annual tax amount: $1,074
- Date on market: 7/8/2026
- Listing agreement: Exclusive Right To Sell
- Listing terms: Cash,VA Loan,FHA,Conventional
Estimated market value
Not available
Estimated sales range
Not available
$1,598/mo
Price history
| Date | Event | Price |
|---|---|---|
| 8/3/2026 | Price change | $175,000-2.2%$121/sqft |
Source:  NIRA as distributed by MLS GRID #841904 Report a problem NIRA as distributed by MLS GRID #841904 Report a problem | ||
| 7/21/2026 | Price change | $179,000-3.2%$123/sqft |
Source: NIRA as distributed by MLS GRID #841904 Report a problem | ||
| 7/8/2026 | Listed for sale | $185,000+41.2%$128/sqft |
Source: NIRA as distributed by MLS GRID #841904 Report a problem | ||
| 4/27/2023 | Sold | $131,000$90/sqft |
Source: NIRA as distributed by MLS GRID #526721 Report a problem | ||
| 3/27/2023 | Contingent | $131,000$90/sqft |
Source: NIRA as distributed by MLS GRID #526721 Report a problem | ||
| 3/14/2023 | Price change | $131,000-3%$90/sqft |
Source: NIRA as distributed by MLS GRID #526721 Report a problem | ||
| 3/1/2023 | Listed for sale | $135,000-1.8%$93/sqft |
Source: NIRA as distributed by MLS GRID #526721 Report a problem | ||
| 1/17/2023 | Listing removed | -- |
Source: NIRA as distributed by MLS GRID #522350 Report a problem | ||
| 1/8/2023 | Contingent | $137,500$95/sqft |
Source: NIRA as distributed by MLS GRID #522350 Report a problem | ||
| 1/4/2023 | Price change | $137,500-3.2%$95/sqft |
Source: NIRA as distributed by MLS GRID #522350 Report a problem | ||
| 11/30/2022 | Price change | $142,000-4.7%$98/sqft |
Source: NIRA as distributed by MLS GRID #522350 Report a problem | ||
| 11/9/2022 | Price change | $149,000-3.8%$103/sqft |
Source: NIRA as distributed by MLS GRID #522350 Report a problem | ||
| 11/3/2022 | Listed for sale | $154,900+118.2%$107/sqft |
Source: NIRA as distributed by MLS GRID #522350 Report a problem | ||
| 8/14/2019 | Listing removed | $875$1/sqft |
Source: Property Boss LLC Report a problem | ||
| 8/13/2019 | Listed for rent | $875$1/sqft |
Source: Property Boss LLC Report a problem | ||
| 7/17/2018 | Listing removed | $875$1/sqft |
Source: Property Boss LLC Report a problem | ||
| 7/13/2018 | Listed for rent | $875$1/sqft |
Source: Property Boss LLC Report a problem | ||
| 5/12/2008 | Listing removed | $71,000$49/sqft |
Source: Visual Tour #204181 Report a problem | ||
| 2/19/2008 | Listed for sale | $71,000+77.5%$49/sqft |
Source: Visual Tour #204181 Report a problem | ||
| 2/3/2006 | Sold | $40,000+21.2%$28/sqft |
Source: NIRA as distributed by MLS GRID #143336 Report a problem | ||
| 2/3/1999 | Sold | $33,000$23/sqft |
Source: NIRA as distributed by MLS GRID #577958 Report a problem | ||
Public tax history
| Year | Property taxes | Tax assessment |
|---|---|---|
| 2025 | $1,074 +8.4% | $118,400 +27.2% |
| 2024 | $991 +173.5% | $93,100 +7.1% |
| 2023 | $362 +8.6% | $86,900 +175% |
| 2022 | $334 +7% | $31,600 +8.6% |
| 2021 | $312 -0.4% | $29,100 +7% |
| 2020 | $313 -30.5% | $27,200 -13.1% |
| 2019 | $451 -1.7% | $31,300 -6.6% |
| 2018 | $458 -5% | $33,500 -1.2% |
| 2017 | $482 | $33,900 -26.3% |
| 2016 | $482 -5.2% | $46,000 -1.5% |
| 2014 | $508 +4.3% | $46,700 +2% |
| 2013 | $487 -1.3% | $45,800 +0.4% |
| 2012 | $494 -8.1% | $45,600 -6.4% |
| 2011 | $537 -14.8% | $48,700 +3% |
| 2010 | $631 | $47,300 -9.7% |
| 2009 | -- | $52,400 +18.8% |
| 2007 | -- | $44,100 +47% |
| 2006 | -- | $30,000 |
| 2005 | -- | $30,000 |
| 2004 | -- | $30,000 +80.7% |
| 2003 | -- | $16,600 |
| 2002 | -- | $16,600 +200.2% |
| 2001 | -- | $5,530 |
Find assessor info on the county website
Monthly payment
Est. payment
Payment breakdown
Explore the cost of this home by adjusting the details. Changes won't be saved.Climate risks
Neighborhood: University Park

Similar homes
- $168,0003 bd2 ba1k sqft407 McKinley St, Gary, IN 46404For Sale
 MLS ID #846008, Loubertha Nalls, Listing Leaders. NIRA as distributed by MLS GRID
 - $205,0003 bd2 ba1.9k sqft4945 Washington St, Gary, IN 46408For Sale
 MLS ID #844386, Olubukola Hamzat, Hamzat Realty. NIRA as distributed by MLS GRID
 - $210,0002 bd2 ba1.6k sqft3765 Adams St, Gary, IN 46408For Sale
 MLS ID #842627, Nancy Del Prado, Avid Real Estate LLC. NIRA as distributed by MLS GRID
 - $145,0002 bd1 ba879 sqft3442 Buchanan St, Gary, IN 46408For Sale
 MLS ID #839878, Dede Hruska, Century 21 Circle. NIRA as distributed by MLS GRID
 - $190,0005 bd2 ba1.8k sqft2565 Jackson St, Gary, IN 46407For SaleMLS ID #841208, Christopher Gallarzo, Realty of America LLC. NIRA as distributed by MLS GRID
- $170,0002 bd1 ba1.4k sqft1001 Utah St, Gary, IN 46403For SaleMLS ID #841842, Miya Gonzalez, Coldwell Banker Realty. NIRA as distributed by MLS GRID
- $185,0003 bd1 ba1.1k sqft6620 Missouri Ave, Hammond, IN 46323For SaleMLS ID #845839, Tariq Suboh, Ellsbury Group. NIRA as distributed by MLS GRID
- $205,0003 bd1 ba1.4k sqft1020 E 61st Pl, Merrillville, IN 46410For SaleMLS ID #845560, Elyahu Herszberg, Kale Realty. NIRA as distributed by MLS GRID
- $201,7003 bd2 ba1.7k sqft2107 W 8th Ave, Gary, IN 46404For SaleMLS ID #843480, Brian Waters, Mentor Listing Realty, Inc.. NIRA as distributed by MLS GRID
- $145,0003 bd1 ba893 sqft2081 Wright St, Gary, IN 46404For SaleMLS ID #844892, Jared Jeffries, @properties/Christie's Intl RE. NIRA as distributed by MLS GRID
- $179,0002 bd1 ba975 sqft2327 Burr St, Gary, IN 46406For SaleMLS ID #835245, Kyle Bowen, McColly Real Estate. NIRA as distributed by MLS GRID
- $204,9993 bd1 ba1k sqft4171 W 39th Ave, Hobart, IN 46342For SaleMLS ID #843865, Konnor Gaskin, Listing Leaders. NIRA as distributed by MLS GRID
- $174,9902 bd1 ba826 sqft1000 W Home Ave, Hobart, IN 46342For SaleMLS ID #843711, Judith Posiadlik, McColly Real Estate. NIRA as distributed by MLS GRID
- $134,9003 bd1 ba925 sqft2101 Chase St, Gary, IN 46404For SaleMLS ID #843335, Daniel Metz, Banga Realty, LLC. NIRA as distributed by MLS GRID
- $210,0002 bd1 ba1k sqft3653 Iowa St, Lake Station, IN 46405For SaleMLS ID #842591, Frank Ennis, McColly Real Estate. NIRA as distributed by MLS GRID
- $219,9004 bd3 ba1.9k sqft518 Rutledge St, Gary, IN 46404For SaleMLS ID #844797, Melissa Yanez, Favela Real Estate, LLC. NIRA as distributed by MLS GRID
- $135,0002 bd1 ba785 sqft2416 Cass St, Gary, IN 46405For SaleMLS ID #845374, Katia Fedor, @properties/Christie's Intl RE. NIRA as distributed by MLS GRID
