Experience modern living at its finest in this 2024-built single-family home. Thoughtfully designed for comfort and style, this residence features 3 spacious bedrooms, a versatile den, 2.5 bathrooms, and a 2-car garage, offering ample space for family life and entertaining. Step inside to a bright, open-concept floor plan with high ceilings, large windows, and contemporary finishes throughout. The modern kitchen is a centerpiece, boasting sleek countertops, plenty of cabinetry, and a large island that flows seamlessly into the living and dining areas—perfect for hosting or daily family gatherings. The primary suite offers a large walk-in closet and a private en-suite bathroom, while two additional bedrooms provide comfort and privacy. The flexible den can serve as a home office, playroom, or gym. This home is built with energy efficiency in mind, featuring solar panels to lower electricity costs and a whole-home water filtration system for clean, purified water. Located near top-rated schools, shopping, dining, and major conveniences, this move-in ready home combines modern elegance with everyday practicality—perfectly designed for today’s lifestyle.
Sold for $348,000
Zestimate®
$348,000
4152 Pino St, Apopka, FL 32712
3beds
2,135sqft
Single Family Residence
Built in 2024
3,204 Square Feet Lot
$348,000 Zestimate®
$163/sqft
$2,621 Estimated rent
Home value
$348,000
$320,000 - $376,000
$2,621/mo
Zestimate® history
Owner options
List your home for rent
$2,621/mo
Rent Zestimate®
Find your next renter with Zillow Rental Manager. Plus, with online applications, you can quickly screen prospective tenants – for free.
$2,621/mo
Rent Zestimate®
Refinance and save
$2,594/mo
Est. payment
Refinancing to a lower rate could help reduce your monthly payments and save thousands over the life of the loan.
$2,594/mo
Est. payment
Explore your selling options
Work with a Zillow partner agent
Leverage their expertise and Zillow's premium Showcase listings to get your home seen by more buyers.
Get startedList with your own agent
Get your home in front of millions of buyers by listing it on Zillow.
Learn how to do itSell it yourself
Take full control of how buyers see your home on Zillow by listing For Sale by Owner (FSBO).
List your homeWhat's special
Contemporary finishes throughoutLarge islandPrivate en-suite bathroomHigh ceilingsLarge windowsBright open-concept floor planVersatile den
Zillow last checked:
Listing updated:
Listed by:
Ayoub Seffari 407-497-4015,
MARKET CONNECT REALTY LLC 407-250-4708
Bought with:
Emma Reichert, 637452
LPT REALTY, LLC
Source: Stellar MLS,MLS#: O6343915 Originating MLS: Orlando Regional
Originating MLS: Orlando Regional
Facts & features
Interior
Bedrooms & bathrooms
- Bedrooms: 3
- Bathrooms: 3
- Full bathrooms: 2
- 1/2 bathrooms: 1
Rooms
- Room types: Media Room
Primary bedroom
- Features: Walk-In Closet(s)
- Level: Second
- Area: 192 Square Feet
- Dimensions: 16x12
Bedroom 2
- Features: Built-in Closet
- Level: Second
- Area: 132 Square Feet
- Dimensions: 11x12
Bedroom 3
- Features: Built-in Closet
- Level: Second
- Area: 121 Square Feet
- Dimensions: 11x11
Primary bathroom
- Features: Built-in Closet
- Level: Second
- Area: 143 Square Feet
- Dimensions: 11x13
Bathroom 2
- Level: Second
- Area: 110 Square Feet
- Dimensions: 10x11
Bathroom 3
- Level: First
- Area: 21 Square Feet
- Dimensions: 3x7
Great room
- Level: First
Kitchen
- Level: First
Heating
- Central
Cooling
- Central Air
Appliances
- Included: Cooktop, Dishwasher, Microwave, Refrigerator, Water Filtration System
- Laundry: Laundry Closet, Upper Level
Features
- Ceiling Fan(s), Eating Space In Kitchen, PrimaryBedroom Upstairs, Thermostat, Walk-In Closet(s)
- Flooring: Carpet, Tile
- Has fireplace: No
Interior area
- Total structure area: 3,204
- Total interior livable area: 2,135 sqft
Property
Parking
- Total spaces: 2
- Parking features: Garage Faces Rear, On Street
- Attached garage spaces: 2
- Has uncovered spaces: Yes
Features
- Levels: Two
- Stories: 2
- Patio & porch: Front Porch
- Exterior features: Irrigation System, Private Mailbox, Sidewalk
Lot
- Size: 3,204 Square Feet
- Features: Sidewalk
Details
- Parcel number: 142027309001380
- Zoning: P-D
- Special conditions: None
Construction
Type & style
- Home type: SingleFamily
- Property subtype: Single Family Residence
Materials
- Block
- Foundation: Block
- Roof: Other,Shingle
Condition
- Completed
- New construction: No
- Year built: 2024
Utilities & green energy
- Electric: Photovoltaics Third-Party Owned
- Sewer: Public Sewer
- Water: Public
- Utilities for property: Solar
Green energy
- Energy generation: Solar
Community & HOA
Community
- Pet fee: $0 monthly
- Subdivision: GOLDEN ORCHARD
HOA
- Has HOA: Yes
- HOA fee: $100 monthly
- HOA name: George Flint
- HOA phone: 407-841-5524
Location
- Region: Apopka
Financial & listing details
- Price per square foot: $163/sqft
- Tax assessed value: $60,000
- Annual tax amount: $1,200
- Date on market: 9/22/2025
- Cumulative days on market: 238 days
- Ownership: Fee Simple
- Total actual rent: 0
- Road surface type: Asphalt
Price history
| Date | Event | Price |
|---|---|---|
| 5/29/2026 | Sold | $348,000-4.7%$163/sqft |
Source:  Stellar MLS #O6343915 Report a problem Stellar MLS #O6343915 Report a problem | ||
| 4/22/2026 | Pending sale | $365,000$171/sqft |
Source: Stellar MLS #O6343915 Report a problem | ||
| 3/26/2026 | Price change | $365,000-2.1%$171/sqft |
Source: Stellar MLS #O6343915 Report a problem | ||
| 2/18/2026 | Pending sale | $372,900$175/sqft |
Source: Stellar MLS #O6343915 Report a problem | ||
| 11/17/2025 | Price change | $372,900-3.1%$175/sqft |
Source: Stellar MLS #O6343915 Report a problem | ||
| 10/28/2025 | Price change | $384,900-2.6%$180/sqft |
Source: Stellar MLS #O6343915 Report a problem | ||
| 9/22/2025 | Listed for sale | $395,000-8.1%$185/sqft |
Source: Stellar MLS #O6343915 Report a problem | ||
| 9/3/2025 | Listing removed | $429,999+2.1%$201/sqft |
Source:  BeachesMLS #RX-11098968 Report a problem BeachesMLS #RX-11098968 Report a problem | ||
| 8/26/2025 | Price change | $420,999-2.1%$197/sqft |
Source: Stellar MLS #O6323717 Report a problem | ||
| 8/19/2025 | Price change | $429,999-2.3%$201/sqft |
Source: Stellar MLS #O6323717 Report a problem | ||
| 8/14/2025 | Price change | $439,900-4.4%$206/sqft |
Source: Stellar MLS #O6323717 Report a problem | ||
| 6/12/2025 | Listed for sale | $460,000+15%$215/sqft |
Source: BeachesMLS #RX-11098968 Report a problem | ||
| 5/30/2024 | Sold | $399,999-4.1%$187/sqft |
Source: Stellar MLS #T3497489 Report a problem | ||
| 2/12/2024 | Pending sale | $416,999$195/sqft |
Source: Stellar MLS #T3497489 Report a problem | ||
| 2/6/2024 | Price change | $416,999+1.2%$195/sqft |
Source: Stellar MLS #T3497489 Report a problem | ||
| 2/1/2024 | Price change | $411,999+0.5%$193/sqft |
Source: Stellar MLS #T3497489 Report a problem | ||
| 1/30/2024 | Price change | $409,999+1.2%$192/sqft |
Source:  Lennar Homes Report a problem Lennar Homes Report a problem | ||
| 1/28/2024 | Price change | $404,999-1.5%$190/sqft |
Source: Lennar Homes Report a problem | ||
| 1/20/2024 | Price change | $410,990-1%$193/sqft |
Source: Lennar Homes Report a problem | ||
| 1/13/2024 | Price change | $414,990-6.5%$194/sqft |
Source: Lennar Homes Report a problem | ||
| 1/3/2024 | Listed for sale | $443,940$208/sqft |
Source: Lennar Homes Report a problem | ||
Public tax history
| Year | Property taxes | Tax assessment |
|---|---|---|
| 2024 | $1,200 -13.1% | $60,000 -20% |
| 2023 | $1,380 +317.4% | $75,000 +650% |
| 2022 | $331 | $10,000 |
Find assessor info on the county website
Neighborhood: 32712
Nearby homes
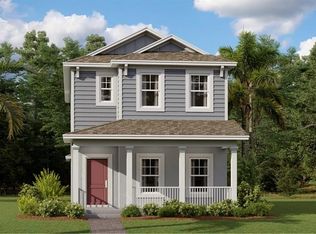
- $396,9904 bd3 ba2k sqft4154 Pino St, Apopka, FL 32712Sold
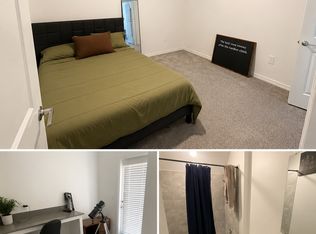
- $8004 bd3 ba2k sqft4150 Pino St, Apopka, FL 32712For Rent
- $60,0003 bd3 ba1.7k sqft4156 Pino St, Apopka, FL 32712Off Market
- $405,4003 bd3 ba2.1k sqft4158 Pino St, Apopka, FL 32712Off Market
- $2,5003 bd3 ba2.1k sqft4146 Pino St, Apopka, FL 32712For Rent
- $60,000-- bd-- ba-- sqft4146 Pino St, Apopka, FL 32712Off Market
- $394,1004 bd3 ba2k sqft4147 Conjunction Way, Apopka, FL 32712Off Market
- $411,9994 bd3 ba2k sqft4160 Pino St, Apopka, FL 32712Sold
Nearby schools
GreatSchools rating
- 5/10Zellwood Elementary SchoolGrades: PK-5Distance: 1.7 mi
- 6/10Wolf Lake Middle SchoolGrades: 6-8Distance: 2.7 mi
- 4/10Apopka High SchoolGrades: 9-12Distance: 5.2 mi
Schools provided by the listing agent
- Elementary: Zellwood Elem
- Middle: Wolf Lake Middle
- High: Apopka High
Source: Stellar MLS. This data may not be complete. We recommend contacting the local school district to confirm school assignments for this home.
Get a cash offer in 3 minutes
Find out how much your home could sell for in as little as 3 minutes with a no-obligation cash offer.
Estimated market value
$348,000
Get a cash offer in 3 minutes
Find out how much your home could sell for in as little as 3 minutes with a no-obligation cash offer.
Estimated market value
$348,000
- Florida
- Orange County
- Apopka
- 32712
- 4152 Pino St
Nearby cities
Nearby neighborhoods
Nearby zip codes
Other Apopka Topics
