Skip main navigation
Closed
  • $1,080,000

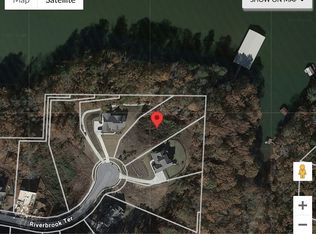
    4152 Riverbrook Ter, Gainesville, GA 30506

    4beds
    4,276sqft
    Single Family Residence
    Built in 2018
    0.8 Acres Lot
    $1,143,000 Zestimate®
    $253/sqft
    $3,445 Estimated rent

    Home value

    $1,143,000

    $1.07M - $1.22M

    $3,445/mo

    Zestimate® history
    Loading
    Loading...

    Owner options

    List your home for rent

    $3,445/mo

    Rent Zestimate®

    Find your next renter with Zillow Rental Manager. Plus, with online applications, you can quickly screen prospective tenants – for free.

    Learn more

    $3,445/mo

    Rent Zestimate®

    Refinance and save

    $6,576/mo

    Est. payment

    Refinancing to a lower rate could help reduce your monthly payments and save thousands over the life of the loan.

    See today's rates

    $6,576/mo

    Est. payment

    Explore your selling options

    Work with a Zillow partner agent

    Leverage their expertise and Zillow's premium Showcase listings to get your home seen by more buyers.

    Get started

    List with your own agent

    Get your home in front of millions of buyers by listing it on Zillow.

    Learn how to do it

    Sell it yourself

    Take full control of how buyers see your home on Zillow by listing For Sale by Owner (FSBO).

    List your home

    What's special

    Tall ceilingsGolf cart rideBack deckLake viewsHome officeBoat liftFront porch
    Experience luxury lake living in this stately 4-bedroom custom-built home boasting breathtaking seasonal vistas of Lake Lanier. This property includes a private deeded boat slip (with boat lift) at the community dock, where you have easy access to from your own back door, or just a golf cart ride away on the same cul de sac. The front porch is extended and offers the perfect spot to sit and enjoy the peaceful setting. Oversized arched solid wood doors welcome you home and once inside, the open floor plan offers plenty of space to entertain. You can find upgrades throughout with plantation shutters and tall ceilings with elevated trim. The kitchen is magazine ready, a large island centered with a custom vent hood bring character and functionality to the space. The primary suite on the main level has back deck access, to enjoy lake views and easy access to the fenced in yard. The bathroom that features an oversized double vanity and walk in tiled shower, along with the spacious closet are all showcased with natural light through the windows. Upstairs is ready to accommodate your needs with a secondary bedroom with an en-suite, third and fourth bedrooms with shared Jack and Jill bathroom, and a bonus room that offers flex space. The finished portion of the terrace level is ready for vision and can serve as additional living space. There is space for a media room or home office, or even more room to accommodate guests with a newly finished full bathroom. The unfinished portion is useful as a workshop or storage and offers more potential for customization. The outdoor space is centered around the stunning views and private, fenced back yard and is ready to accommodate future plans for a pool! This home offers the ultimate blend of luxury and low maintenance lake life! Located in highly sought after North Hall school district. Just a few miles from Chattahoochee Country Club, shopping, and dining. Total Finished: 4,276, Above Grade Finished: 3,176, Below Grade Finished: 1,100, Below Grade Unfinished: 910.

    Zillow last checked:

    Listing updated:

    Listed by:

    Sheila K Davis 770-235-6907,

    The Norton Agency,

    Nicole S Columbo Haymore 678-858-0265,

    The Norton Agency

    Bought with:

    Sarah Maslowski, 382362

    Keller Williams Realty Atl. Partners

    Source: GAMLS,MLS#: 10266485MLS Logo

    Facts & features

    Interior

    Bedrooms & bathrooms
    • Bedrooms: 4
    • Bathrooms: 5
    • Full bathrooms: 4
    • 1/2 bathrooms: 1
    • Main level bathrooms: 1
    • Main level bedrooms: 1
    Rooms
    • Room types: Bonus Room, Family Room, Game Room
    Dining room
    • Features: Separate Room
    Kitchen
    • Features: Kitchen Island
    Heating
    • Central
    Cooling
    • Ceiling Fan(s), Central Air
    Appliances
    • Included: Dishwasher, Refrigerator
    • Laundry: Other
    Features
    • High Ceilings, Double Vanity, Separate Shower, Master On Main Level
    • Flooring: Hardwood
    • Windows: Double Pane Windows
    • Basement: Bath Finished,Concrete,Finished
    • Number of fireplaces: 1
    • Fireplace features: Family Room, Gas Starter
    • Common walls with other units/homes: No Common Walls
    Interior area
    • Total structure area: 4,276
    • Total interior livable area: 4,276 sqft
    • Finished area above ground: 3,176
    • Finished area below ground: 1,100

    Property

    Parking
    • Parking features: Garage, Side/Rear Entrance
    • Has garage: Yes
    Features
    • Levels: Three Or More
    • Stories: 3
    • Patio & porch: Deck, Porch
    • Exterior features: Other
    • Fencing: Back Yard
    • Has view: Yes
    • View description: Seasonal View, Lake
    • Has water view: Yes
    • Water view: Lake
    • Waterfront features: Deep Water Access, Lake
    • Body of water: Lanier
    • Frontage type: Lakefront,Waterfront
    • Frontage length: Waterfront Footage: 191
    Lot
    • Size: 0.8 Acres
    • Features: Private, Other
    Details
    • Parcel number: 10103 000112

    Construction

    Type & style
    • Home type: SingleFamily
    • Architectural style: Brick Front,Craftsman
    • Property subtype: Single Family Residence
    Materials
    • Brick
    • Roof: Composition
    Condition
    • Resale
    • New construction: No
    • Year built: 2018

    Utilities & green energy

    • Sewer: Septic Tank
    • Water: Public
    • Utilities for property: Electricity Available, Propane

    Community & HOA

    Community
    • Features: Lake
    • Subdivision: Riverbrook Landing
    HOA
    • Has HOA: Yes
    • Services included: Other
    • HOA fee: $1,200 annually
    Location
    • Region: Gainesville

    Financial & listing details

    • Price per square foot: $253/sqft
    • Tax assessed value: $1,041,200
    • Annual tax amount: $7,182
    • Date on market: 3/14/2024
    • Cumulative days on market: 23 days
    • Listing agreement: Exclusive Right To Sell
    • Listing terms: Cash,Conventional
    • Electric utility on property: Yes

    Price history

    DateEventPrice
    5/29/2024Sold$1,080,000$253/sqft
    Source: GAMLS #10266485 Report a problem
    4/10/2024Pending sale$1,080,000$253/sqft
    Source: FMLS GA #7352774 Report a problem
    3/14/2024Listed for sale$1,080,000+83.3%$253/sqft
    Source: GAMLS #10266485 Report a problem
    12/14/2018Sold$589,110$138/sqft
    Source: Public Record Report a problem

    Public tax history

    YearProperty taxesTax assessment
    2025$10,092 +28.9%$416,480 +30.1%
    2024$7,827 +9%$320,000 +13.3%
    2023$7,182 +15.9%$282,480 +21.3%
    2022$6,196 -1.4%$232,840 +4.5%
    2021$6,285 +3.5%$222,760 +3.5%
    2020$6,070 -0.3%$215,200 +2.4%
    2019$6,087 +326.4%$210,080 +320.2%
    2018$1,428 -5.7%$50,000
    2017$1,513 $50,000
    Find assessor info on the county website

    Neighborhood: 30506

    Nearby schools

    GreatSchools rating
    Schools provided by the listing agent
    • Elementary: Mount Vernon
    • Middle: North Hall
    • High: North Hall

    Source: GAMLS. This data may not be complete. We recommend contacting the local school district to confirm school assignments for this home.

    Get a cash offer in 3 minutes
    Find out how much your home could sell for in as little as 3 minutes with a no-obligation cash offer.
    Estimated market value

    $1,143,000

    Get a cash offer in 3 minutes
    Find out how much your home could sell for in as little as 3 minutes with a no-obligation cash offer.
    Estimated market value

    $1,143,000