Skip main navigation
Sold for $191,500
  • $191,500

    4152 Riverwood Dr, Loves Park, IL 61111

    3beds
    1,862sqft
    Condominium, Townhouse
    Built in 1998
    -- sqft lot
    $250,800 Zestimate®
    $103/sqft
    $2,327 Estimated rent

    Home value

    $250,800

    $238,000 - $266,000

    $2,327/mo

    Zestimate® history
    Loading
    Loading...

    Owner options

    List your home for rent

    $2,327/mo

    Rent Zestimate®

    Find your next renter with Zillow Rental Manager. Plus, with online applications, you can quickly screen prospective tenants – for free.

    Learn more

    $2,327/mo

    Rent Zestimate®

    Refinance and save

    $1,631/mo

    Est. payment

    Refinancing to a lower rate could help reduce your monthly payments and save thousands over the life of the loan.

    See today's rates

    $1,631/mo

    Est. payment

    Explore your selling options

    Work with a Zillow partner agent

    Leverage their expertise and Zillow's premium Showcase listings to get your home seen by more buyers.

    Get started

    List with your own agent

    Get your home in front of millions of buyers by listing it on Zillow.

    Learn how to do it

    Sell it yourself

    Take full control of how buyers see your home on Zillow by listing For Sale by Owner (FSBO).

    List your home

    What's special

    Corner fireplaceLarge loft areaNew furnaceVaulted ceilingLow maintenanceMaster bathWalk-in closet
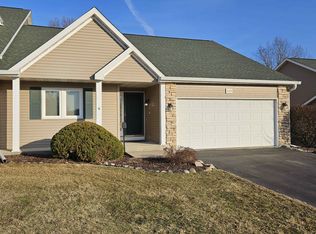
    COMPLETELY REPAINTED AND REFRESHED INTERIOR TOP TO BOTTOM. Move right into this spacious 3-bedroom townhome in a quiet, private neighborhood close to all conveniences. Low maintenance with low HOA fees. Only 3 bedroom Condo in that area. Hand-scraped wood flooring in the great room, dining room, and loft area. Kitchen with pantry, solid surface counters, and appliances included. The dining room with sliders leads to a private deck. Great room with corner fireplace and custom cabinetry above. 3 large bedrooms upstairs, 2 with brand new carpet. Master with vaulted ceiling, master bath with handicapped walk-in tub and walk-in closet. Large loft area with custom shelving. Over 1,800 finished sq. ft. with tons of storage. New furnace, pets allowed. Being sold AS-IS to settle an estate.

    Zillow last checked:

    Listing updated:

    Listed by:

    Catherine Phillips 815-262-4044,

    Berkshire Hathaway Homeservices Crosby Starck Re

    Bought with:

    Tina Tendall, 471004417

    Gambino Realtors

    Source: NorthWest Illinois Alliance of REALTORS®,MLS#: 202305813MLS Logo

    Facts & features

    Interior

    Bedrooms & bathrooms
    • Bedrooms: 3
    • Bathrooms: 3
    • Full bathrooms: 2
    • 1/2 bathrooms: 1
    • Main level bathrooms: 1
    Primary bedroom
    • Level: Upper
    • Area: 208
    • Dimensions: 16 x 13
    Bedroom 2
    • Level: Upper
    • Area: 180.7
    • Dimensions: 13.9 x 13
    Bedroom 3
    • Level: Upper
    • Area: 182.09
    • Dimensions: 13.9 x 13.1
    Dining room
    • Level: Main
    • Area: 108
    • Dimensions: 12 x 9
    Kitchen
    • Level: Main
    • Area: 133
    • Dimensions: 14 x 9.5
    Living room
    • Level: Main
    • Area: 405
    • Dimensions: 27 x 15
    Heating
    • Forced Air, Natural Gas
    Cooling
    • Central Air
    Appliances
    • Included: Disposal, Dishwasher, Microwave, Refrigerator, Stove/Cooktop, Water Softener, Natural Gas Water Heater
    • Laundry: Main Level
    Features
    • Great Room, Book Cases Built In, Solid Surface Counters, Solar Tube(s), Walk-In Closet(s)
    • Windows: Window Treatments
    • Basement: Full,Sump Pump
    • Number of fireplaces: 1
    • Fireplace features: Gas
    Interior area
    • Total structure area: 1,862
    • Total interior livable area: 1,862 sqft
    • Finished area above ground: 1,862
    • Finished area below ground: 0

    Property

    Parking
    • Total spaces: 2
    • Parking features: Asphalt, Attached, Garage Door Opener
    • Garage spaces: 2
    Features
    • Patio & porch: Deck
    Lot
    • Features: Covenants, Restrictions, Subdivided
    Details
    • Parcel number: 1205278010
    • Special conditions: Estate

    Construction

    Type & style
    • Home type: Townhouse
    • Property subtype: Condominium, Townhouse
    Materials
    • Aluminum, Vinyl
    • Roof: Shingle
    Condition
    • Year built: 1998

    Utilities & green energy

    • Electric: Circuit Breakers
    • Sewer: City/Community
    • Water: City/Community

    Community & HOA

    Community
    • Subdivision: IL
    HOA
    • Has HOA: Yes
    • Services included: Maintenance Grounds, Snow Removal
    • HOA fee: $170 monthly
    Location
    • Region: Loves Park

    Financial & listing details

    • Price per square foot: $103/sqft
    • Tax assessed value: $184,815
    • Annual tax amount: $3,601
    • Date on market: 10/6/2023
    • Cumulative days on market: 117 days
    • Ownership: Fee Simple
    • Road surface type: Hard Surface Road

    Price history

    DateEventPrice
    3/4/2024Sold$191,500+0.8%$103/sqft
    Source: NorthWest Illinois Alliance of REALTORS® #202305813 Report a problem
    2/5/2024Pending sale$190,000$102/sqft
    Source: NorthWest Illinois Alliance of REALTORS® #202305813 Report a problem
    1/16/2024Price change$190,000-2.5%$102/sqft
    Source: NorthWest Illinois Alliance of REALTORS® #202305813 Report a problem
    11/1/2023Price change$194,900-2.5%$105/sqft
    Source: NorthWest Illinois Alliance of REALTORS® #202305813 Report a problem
    10/26/2023Listed for sale$199,900$107/sqft
    Source: NorthWest Illinois Alliance of REALTORS® #202305813 Report a problem
    10/23/2023Pending sale$199,900$107/sqft
    Source: NorthWest Illinois Alliance of REALTORS® #202305813 Report a problem
    10/6/2023Listed for sale$199,900+38.8%$107/sqft
    Source: NorthWest Illinois Alliance of REALTORS® #202305813 Report a problem
    7/21/1998Sold$144,000$77/sqft
    Source: Public Record Report a problem

    Public tax history

    YearProperty taxesTax assessment
    2024$5,132 +31.2%$61,605 +13.4%
    2023$3,912 +8.6%$54,320 +14%
    2022$3,602 $47,649 +9.1%
    2021-- $43,691 +5.8%
    2020$2,974 -0.8%$41,304 +4.9%
    2019$2,998 -2%$39,367 +6.1%
    2018$3,059 +4.7%$37,101 +4.5%
    2017$2,922 $35,507 +5.9%
    2016$2,922 +115.8%$33,520
    2015$1,354 -1.2%$33,520 -13.9%
    2014$1,370 -59.8%$38,913 -29%
    2009$3,410 $54,841 +5.7%
    2007-- $51,874 +3.5%
    2006-- $50,122 +4.7%
    2005-- $47,850 +5.5%
    2004-- $45,346 -2.1%
    2003-- $46,333 -2.2%
    2001-- $47,398 +1.7%
    2000-- $46,593 +3%
    1999-- $45,250
    Find assessor info on the county website

    Neighborhood: 61111

    Nearby schools

    GreatSchools rating
    Schools provided by the listing agent
    • Elementary: Windsor Elementary
    • Middle: Harlem Jr
    • High: Harlem High School
    • District: Harlem 122

    Source: NorthWest Illinois Alliance of REALTORS®. This data may not be complete. We recommend contacting the local school district to confirm school assignments for this home.

    Get pre-qualified for a loan
    At Zillow Home Loans, we can pre-qualify you in as little as 5 minutes with no impact to your credit score.

    An equal housing lender. NMLS #10287.