Skip main navigation
Off market
  • Price Unknown

    4152 S Summit View Dr, Dunsmuir, CA 96025

    3beds
    2baths
    2,235sqft
    SingleFamily
    Built in ----
    2.6 Acres Lot
    $-- Zestimate®
    $--/sqft
    $2,232 Estimated rent

    Home value

    Not available

    Estimated sales range

    Not available

    $2,232/mo

    Zestimate® history
    Loading
    Loading...

    Owner options

    List your home for rent

    $2,232/mo

    Rent Zestimate®

    Find your next renter with Zillow Rental Manager. Plus, with online applications, you can quickly screen prospective tenants – for free.

    Learn more

    $2,232/mo

    Rent Zestimate®

    Refinance and save

    Refinancing to a lower rate could help reduce your monthly payments and save thousands over the life of the loan.

    See today's rates

    Explore your selling options

    Work with a Zillow partner agent

    Leverage their expertise and Zillow's premium Showcase listings to get your home seen by more buyers.

    Get started

    List with your own agent

    Get your home in front of millions of buyers by listing it on Zillow.

    Learn how to do it

    Sell it yourself

    Take full control of how buyers see your home on Zillow by listing For Sale by Owner (FSBO).

    List your home

    What's special

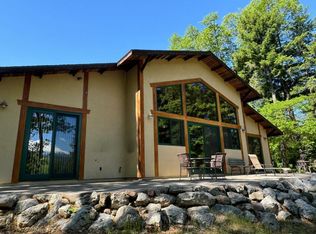
    BIG MT SHASTA VIEW! LICENSED VACATION RENTAL! This amazing custom home has the Mount Shasta view that everyone is looking for. Enjoy it unobstructed through the 9' Sierra Pacific clear-grain Douglas Fir sliders in the great-room, master bedroom, 2nd bedroom, kitchen and loft. Built in 2006, this 3br/2ba, 2235 sq.ft. home is loaded with custom features, including clear-grained Douglas fir doors and trim, stained concrete flooring, Sierra Pacific wood-framed dual pane windows, Venitian Plaster walls, ceiling fans in every bedroom and living room. The cook in the family will love the open kitchen with built-in stainless steel refrigerator, 6 burner gas stove, stainless steel exhaust fan, free-floating metal shelving, granite counters and beautiful custom Knotty Alder cabinets. Both bathrooms feature custom cabinets and rough-granite countertops with undermount sinks. Master bath features a roomy shower enclosure with stone tile floor and rough-granite walls. Low maintenance stucco exterior w/cement board trim. Covered entry area and big 3 car garage with finished walls, high ceilings, built in shelving and long workbench. Fenced garden area with small shed.

    This property is off market, which means it's not currently listed for sale or rent on Zillow. This may be different from what's available on other websites or public sources.

    Facts & features

    Interior

    Bedrooms & bathrooms
    • Bedrooms: 3
    • Bathrooms: 2
    Appliances
    • Laundry: Utility Room
    Features
    • Pantry, Walk-in Closet, Vaulted Ceilings
    Interior area
    • Total interior livable area: 2,235 sqft

    Property

    Lot
    • Size: 2.60 Acres

    Construction

    Type & style
    • Home type: SingleFamily

    Community & neighborhood

    Location
    • Region: Dunsmuir

    Other

    Other facts
    • APPLIANCES: Dishwasher, Refrigerator, Garbage Disposal, Central Vacuum, Range-Propane, Oven-Propane
    • DRIVEWAY: Gravel
    • INTERIOR FEATURES: Pantry, Walk-in Closet, Vaulted Ceilings
    • LAUNDRY: Utility Room
    • SEWAGE: Has Septic
    • WATER: Has Well
    • COOLING: Heat Pump
    • EXTERIOR AMENITIES: Trees, Garden Area, Patio
    • FOUNDATION/BASEMENT: Slab
    • FIREPLACE: Gas
    • KITCHEN AMENITIES: Custom Cabinets, Granite Counter Tops, Undermount Sink
    • VIEW: Mt Shasta
    • BATH AMENITIES: Tub/Shower Enclosure, Other
    • EXTERIOR: Cement Board, Stucco
    • HEAT: Hydronics, Radiant

    Price history

    DateEventPrice
    8/24/2021Sold$577,500-3.6%$258/sqft
    Source: Agent Provided Report a problem
    6/25/2021Listed for sale$599,000$268/sqft
    Source: SMLS #20210933 Report a problem

    Public tax history

    Tax history is unavailable.

    Neighborhood: 96025

    Nearby schools

    GreatSchools rating