Skip main navigation
Sold for $315,000
  • $315,000

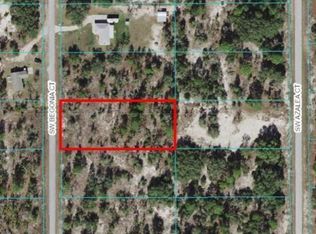
    4152 SW Begonia Ct, Dunnellon, FL 34431

    3beds
    1,600sqft
    Single Family Residence
    Built in 2025
    0.99 Acres Lot
    $312,400 Zestimate®
    $197/sqft
    $2,132 Estimated rent

    Home value

    $312,400

    $281,000 - $347,000

    $2,132/mo

    Zestimate® history
    Loading
    Loading...

    Owner options

    List your home for rent

    $2,132/mo

    Rent Zestimate®

    Find your next renter with Zillow Rental Manager. Plus, with online applications, you can quickly screen prospective tenants – for free.

    Learn more

    $2,132/mo

    Rent Zestimate®

    Refinance and save

    $2,133/mo

    Est. payment

    Refinancing to a lower rate could help reduce your monthly payments and save thousands over the life of the loan.

    See today's rates

    $2,133/mo

    Est. payment

    Explore your selling options

    Work with a Zillow partner agent

    Leverage their expertise and Zillow's premium Showcase listings to get your home seen by more buyers.

    Get started

    List with your own agent

    Get your home in front of millions of buyers by listing it on Zillow.

    Learn how to do it

    Sell it yourself

    Take full control of how buyers see your home on Zillow by listing For Sale by Owner (FSBO).

    List your home

    What's special

    Generous prep islandQuartz countertopsBright open-concept floor planChef-inspired kitchenWalk-in showerSleek led mirrorsRain shower head
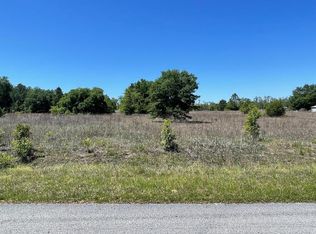
    Welcome to this stunning newly built custom home nestled in the peaceful surroundings of Rainbow Lakes Estates—where serene privacy meets everyday convenience. This thoughtfully designed 3-bedroom, 2-bath home with a 2-car garage delivers the perfect balance of modern style and relaxed Florida living. Tucked away in a quiet setting yet just minutes from Dunnellon and Ocala, you’ll also enjoy close proximity to the crystal-clear Rainbow River and a short drive to the renowned World Equestrian Center. Step inside to discover a bright, open-concept floor plan accented by luxury plank vinyl flooring throughout, creating a seamless and inviting living space ideal for both entertaining and daily life. The chef-inspired kitchen is a true centerpiece, showcasing quartz countertops, stainless steel appliances, a custom pot filler faucet, and a generous prep island—perfect for gatherings, meal prep, and making memories. Situated on just under one acre, the property offers ample room to spread out, garden, or design your dream outdoor retreat. The primary suite is a private sanctuary, featuring oversized walk-in closets and a spa-like ensuite with a walk-in shower, rain shower head, dual vanities, and sleek LED mirrors. Step outside to the covered lanai overlooking the expansive backyard, an ideal space for relaxing evenings, weekend barbecues, or future outdoor enhancements. This exceptional new construction home combines quality craftsmanship, modern finishes, and an unbeatable location—offering a lifestyle that feels like a getaway every day. Don’t miss the opportunity to make this beautiful home your own.

    Zillow last checked:

    Listing updated:

    Listing Provided by:

    Romel Camacho 352-229-2986,

    TCT REALTY GROUP LLC 352-895-9044

    Bought with:

    Romel Camacho, 3217640

    TCT REALTY GROUP LLC

    Source: Stellar MLS,MLS#: OM717301MLS LogoOriginating MLS: Ocala - Marion

    Facts & features

    Interior

    Bedrooms & bathrooms
    • Bedrooms: 3
    • Bathrooms: 2
    • Full bathrooms: 2
    Primary bedroom
    • Features: Walk-In Closet(s)
    • Level: First
    • Area: 168 Square Feet
    • Dimensions: 12x14
    Kitchen
    • Level: First
    • Area: 168 Square Feet
    • Dimensions: 12x14
    Living room
    • Level: First
    • Area: 168 Square Feet
    • Dimensions: 12x14
    Heating
    • Central, Electric
    Cooling
    • Central Air
    Appliances
    • Included: Dishwasher, Range, Refrigerator
    • Laundry: Inside
    Features
    • Ceiling Fan(s), Other, Thermostat, Walk-In Closet(s)
    • Flooring: Luxury Vinyl
    • Doors: Sliding Doors
    • Has fireplace: No
    Interior area
    • Total structure area: 2,324
    • Total interior livable area: 1,600 sqft

    Property

    Parking
    • Total spaces: 2
    • Parking features: Garage - Attached
    • Attached garage spaces: 2
    • Details: Garage Dimensions: 20x20
    Features
    • Levels: One
    • Stories: 1
    • Exterior features: Lighting, Other, Sidewalk
    Lot
    • Size: 0.99 Acres
    Details
    • Parcel number: 1802011003
    • Zoning: R1
    • Special conditions: None

    Construction

    Type & style
    • Home type: SingleFamily
    • Property subtype: Single Family Residence
    Materials
    • Block, Concrete
    • Foundation: Slab
    • Roof: Shingle
    Condition
    • Completed
    • New construction: Yes
    • Year built: 2025

    Utilities & green energy

    • Sewer: Septic Tank
    • Water: Well
    • Utilities for property: Electricity Connected

    Community & neighborhood

    Location
    • Region: Dunnellon
    • Subdivision: RAINBOW LAKES ESTATE

    HOA & financial

    HOA
    • Has HOA: No
    Other fees
    • Pet fee: $0 monthly
    Other financial information
    • Total actual rent: 0

    Other

    Other facts
    • Listing terms: Cash,Conventional,FHA,VA Loan
    • Ownership: Fee Simple
    • Road surface type: Paved

    Price history

    DateEventPrice
    2/17/2026Sold$315,000-1.5%$197/sqft
    Source: Stellar MLS #OM717301 Report a problem
    1/26/2026Pending sale$319,900$200/sqft
    Source: Stellar MLS #OM717301 Report a problem
    1/23/2026Listed for sale$319,900$200/sqft
    Source: Stellar MLS #OM717301 Report a problem

    Public tax history

    Tax history is unavailable.

    Neighborhood: Rainbow Lakes Estates

    Nearby schools

    GreatSchools rating
    Schools provided by the listing agent
    • Elementary: Romeo Elementary School
    • Middle: Dunnellon Middle School
    • High: Dunnellon High School

    Source: Stellar MLS. This data may not be complete. We recommend contacting the local school district to confirm school assignments for this home.

    Get a cash offer in 3 minutes
    Find out how much your home could sell for in as little as 3 minutes with a no-obligation cash offer.
    Estimated market value
    $312,400
    Get a cash offer in 3 minutes
    Find out how much your home could sell for in as little as 3 minutes with a no-obligation cash offer.
    Estimated market value
    $312,400