Welcome home to this lovingly maintained 4-bedroom, 2.5-bath colonial in one very desirable non HOA communities, complete with a neighborhood park. This original owner home offers a perfect blend of charm, comfort, and outdoor living on a beautifully landscaped lot.
Step inside to a spacious open foyer leading to a warm and inviting living room with a cozy fireplace. The large kitchen features granite countertops, newer appliances, a peninsula with seating, and an adjoining eat-in area overlooking the backyard. The dining room, currently used as a home office, showcases elegant tray ceilings.
Upstairs, the expansive primary suite offers a relaxing retreat with vaulted ceilings, an electric fireplace, a walk-in closet, and a large en suite bath featuring a soaking tub, separate shower, and a skylight. Three additional bedrooms and a second full bath complete the upper level.
The finished lower level provides extra living space ideal for a recreation room, gym, or media area. Enjoy the convenience of first-floor laundry with direct walk-out access to the backyard.
Outside, the property truly shines; offering a covered front porch, a spacious deck with a gazebo, a covered pergola in the yard, perfect for entertaining or unwinding. Additional features include hammock posts, a flagpole, and a 16x10 shed for extra storage. The three-car garage with tandem parking provides ample space for vehicles and hobbies. This home has it all!
Closed
$423,900
4152 Shenandoah Pkwy, Brunswick, OH 44212
4beds
3,337sqft
Single Family Residence
Built in 1998
0.26 Acres Lot
$466,900 Zestimate®
$127/sqft
$3,032 Estimated rent
Home value
$466,900
$444,000 - $490,000
$3,032/mo
Zestimate® history
Owner options
List your home for rent
$3,032/mo
Rent Zestimate®
Find your next renter with Zillow Rental Manager. Plus, with online applications, you can quickly screen prospective tenants – for free.
$3,032/mo
Rent Zestimate®
Refinance and save
$2,713/mo
Est. payment
Refinancing to a lower rate could help reduce your monthly payments and save thousands over the life of the loan.
$2,713/mo
Est. payment
Explore your selling options
Work with a Zillow partner agent
Leverage their expertise and Zillow's premium Showcase listings to get your home seen by more buyers.
Get startedList with your own agent
Get your home in front of millions of buyers by listing it on Zillow.
Learn how to do itSell it yourself
Take full control of how buyers see your home on Zillow by listing For Sale by Owner (FSBO).
List your homeWhat's special
Electric fireplaceFinished lower levelBeautifully landscaped lotRecreation roomFirst-floor laundryVaulted ceilingsCovered front porch
Zillow last checked:
Listing updated:
Listed by:
April Pillar 330-635-1897 aprilepillar@gmail.com,
Russell Real Estate Services
Bought with:
Bill Lowery, 2017004016
EXP Realty, LLC.
Source: MLS Now,MLS#: 5171494 Originating MLS: Akron Cleveland Association of REALTORS
Originating MLS: Akron Cleveland Association of REALTORSFacts & features
Interior
Bedrooms & bathrooms
- Bedrooms: 4
- Bathrooms: 3
- Full bathrooms: 2
- 1/2 bathrooms: 1
- Main level bathrooms: 1
Primary bedroom
- Description: Flooring: Carpet
- Features: Fireplace, Vaulted Ceiling(s)
- Level: Second
- Dimensions: 16 x 13
Bedroom
- Description: Flooring: Carpet
- Level: Second
- Dimensions: 21 x 11
Bedroom
- Description: Flooring: Carpet
- Level: Second
- Dimensions: 12 x 11
Bedroom
- Description: Flooring: Carpet
- Level: Second
- Dimensions: 16 x 12
Primary bathroom
- Description: Flooring: Laminate
- Features: Stone Counters, Soaking Tub
- Level: Second
- Dimensions: 12 x 8
Dining room
- Description: Flooring: Luxury Vinyl Tile
- Features: Tray Ceiling(s)
- Level: First
- Dimensions: 12 x 11
Eat in kitchen
- Description: Flooring: Laminate
- Level: First
- Dimensions: 16 x 10
Entry foyer
- Description: Flooring: Laminate
- Features: Vaulted Ceiling(s)
- Level: First
- Dimensions: 10 x 6
Kitchen
- Description: Flooring: Laminate
- Features: Granite Counters
- Level: First
- Dimensions: 17 x 13
Laundry
- Description: Flooring: Laminate
- Level: First
- Dimensions: 11 x 7
Living room
- Description: Flooring: Carpet
- Features: Fireplace
- Level: First
- Dimensions: 19 x 18
Recreation
- Description: Flooring: Carpet
- Level: Lower
- Dimensions: 40 x 17
Heating
- Forced Air, Gas
Cooling
- Central Air, Ceiling Fan(s)
Appliances
- Included: Dishwasher, Disposal, Microwave, Range, Refrigerator
- Laundry: Main Level, Laundry Room, Laundry Tub, Sink
Features
- Tray Ceiling(s), Ceiling Fan(s), Entrance Foyer, Eat-in Kitchen, Granite Counters, High Ceilings, Pantry, Stone Counters, Recessed Lighting, Vaulted Ceiling(s), Walk-In Closet(s)
- Windows: Double Pane Windows
- Basement: Partially Finished
- Number of fireplaces: 2
- Fireplace features: Living Room, Primary Bedroom
Interior area
- Total structure area: 3,337
- Total interior livable area: 3,337 sqft
- Finished area above ground: 2,592
- Finished area below ground: 745
Property
Parking
- Total spaces: 3
- Parking features: Attached, Drain, Garage, Garage Door Opener, Oversized, Parking Pad, Water Available
- Attached garage spaces: 3
Features
- Levels: Three Or More
- Patio & porch: Covered, Deck, Front Porch
- Exterior features: Other, Private Yard
- Fencing: Back Yard
Lot
- Size: 0.26 Acres
- Features: < 1/2 Acre, Back Yard, Front Yard, Landscaped, Wooded
Details
- Additional structures: Outbuilding, Storage
- Parcel number: 00318B37223
Construction
Type & style
- Home type: SingleFamily
- Architectural style: Colonial
- Property subtype: Single Family Residence
Materials
- Vinyl Siding
- Roof: Asphalt,Fiberglass
Condition
- Year built: 1998
Utilities & green energy
- Sewer: Public Sewer
- Water: Public
Community & HOA
Community
- Security: Smoke Detector(s)
- Subdivision: Shenandoah Vill
HOA
- Has HOA: No
Location
- Region: Brunswick
Financial & listing details
- Price per square foot: $127/sqft
- Tax assessed value: $389,070
- Annual tax amount: $5,461
- Date on market: 11/13/2025
- Cumulative days on market: 3 days
- Listing terms: Cash,Conventional,FHA,VA Loan
Price history
| Date | Event | Price |
|---|---|---|
| 1/6/2026 | Sold | $423,900$127/sqft |
Source:  MLS Now #5171494 Report a problem MLS Now #5171494 Report a problem | ||
| 11/16/2025 | Pending sale | $423,900$127/sqft |
Source: MLS Now #5171494 Report a problem | ||
| 11/13/2025 | Listed for sale | $423,900+135.5%$127/sqft |
Source: MLS Now #5171494 Report a problem | ||
| 3/4/1999 | Sold | $180,000+127.8%$54/sqft |
Source: Public Record Report a problem | ||
| 6/29/1998 | Sold | $79,000$24/sqft |
Source: Public Record Report a problem | ||
Public tax history
| Year | Property taxes | Tax assessment |
|---|---|---|
| 2025 | $6,216 +13.8% | $136,170 +23.3% |
| 2024 | $5,461 +4.6% | $110,440 |
| 2023 | $5,221 +1.1% | $110,440 |
| 2022 | $5,166 +25.5% | $110,440 +26% |
| 2021 | $4,115 | $87,650 |
| 2020 | $4,115 0% | $87,650 |
| 2019 | $4,116 +3.8% | $87,650 +9.4% |
| 2018 | $3,966 -0.1% | $80,100 |
| 2017 | $3,971 +0.1% | $80,100 |
| 2016 | $3,967 +6.4% | $80,100 +10% |
| 2015 | $3,728 +0.3% | $72,810 |
| 2014 | $3,715 +2.3% | $72,810 |
| 2013 | $3,633 +1.3% | $72,810 -2.8% |
| 2012 | $3,588 +1.8% | $74,880 |
| 2011 | $3,525 -0.9% | $74,880 |
| 2010 | $3,558 -1.6% | $74,880 -6.9% |
| 2009 | $3,615 -3.4% | $80,410 |
| 2008 | $3,742 -0.1% | $80,410 |
| 2007 | $3,746 +21% | $80,410 +22.2% |
| 2006 | $3,096 +10.4% | $65,790 |
| 2005 | $2,804 -3.4% | $65,790 |
| 2004 | $2,903 +18.8% | $65,790 +4.5% |
| 2003 | $2,444 +2.2% | $62,970 |
| 2002 | $2,391 +101% | $62,970 |
| 2001 | $1,190 | $62,970 +0.6% |
| 2000 | -- | $62,600 |
Find assessor info on the county website
Neighborhood: 44212
Nearby homes
- $469,7004 bd4 ba2.9k sqft4144 Shenandoah Pkwy, Brunswick, OH 44212Off Market
- $380,4003 bd2 ba2.4k sqft4158 Shenandoah Pkwy, Brunswick, OH 44212Off Market
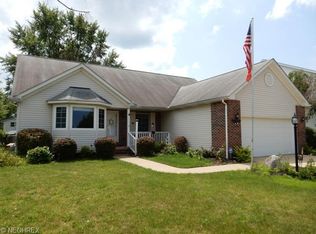
- $200,100-- bd-- ba-- sqftShenandoah Pkwy, Brunswick, OH 44212Off Market
- $403,9003 bd2 ba1.9k sqft4138 Shenandoah Pkwy, Brunswick, OH 44212Off Market
- $462,1004 bd4 ba2.6k sqft4166 Shenandoah Pkwy, Brunswick, OH 44212Off Market
- $315,7004 bd2 ba2k sqft4147 Dennis Ln, Brunswick, OH 44212Off Market
- $228,0004 bd1 ba1.2k sqft4155 Dennis Ln, Brunswick, OH 44212Sold
- $312,0004 bd2 ba1.8k sqft4139 Dennis Ln, Brunswick, OH 44212Off Market
Nearby schools
GreatSchools rating
- 7/10Huntington Elementary SchoolGrades: K-5Distance: 1.9 mi
- 7/10Brunswick Middle SchoolGrades: 6-8Distance: 0.6 mi
- 7/10Brunswick High SchoolGrades: 9-12Distance: 1.1 mi
Schools provided by the listing agent
- District: Brunswick CSD - 5202
Source: MLS Now. This data may not be complete. We recommend contacting the local school district to confirm school assignments for this home.
Get a cash offer in 3 minutes
Find out how much your home could sell for in as little as 3 minutes with a no-obligation cash offer.
Estimated market value
$466,900
Get a cash offer in 3 minutes
Find out how much your home could sell for in as little as 3 minutes with a no-obligation cash offer.
Estimated market value
$466,900
- Ohio
- Medina County
- Brunswick
- 44212
- 4152 Shenandoah Pkwy
Nearby cities
Nearby zip codes
Other Brunswick Topics
