Welcome to this beautifully maintained 3-Bedroom, 2-bathroom home, built in 2006 and thoughtfully designed with comfort and functionality in mind. Perfect as a starter home for a growing family, this residence offers a spacious open floorplan that seamlessly connects the Living, dining, and Kitchen areas- ideal for both everyday living and entertaining.
Each of the 3 bedrooms is generously sized, providing ample space for rest, play or a home office. The primary suite features a private en-suite bathroom, while additional full bath serves the secondary bedrooms with ease.
Enjoy outdoor living in the good size backyard- perfect for weekend barbecues, kids playtime or simply relaxing under the open sky. With its modern lay out, well maintained condition, and family-friendly design, this home is move-in ready and waiting for new memories to be made.
Don't miss this ideal opportunity to own a charming, quality home in a welcoming neighborhood!
Sold
Price Unknown
4152 Summersweet Ln, Fort Worth, TX 76114
3beds
1,451sqft
Single Family Residence
Built in 2006
5,662 Square Feet Lot
$229,600 Zestimate®
$--/sqft
$1,940 Estimated rent
Home value
$229,600
$214,000 - $246,000
$1,940/mo
Zestimate® history
Owner options
List your home for rent
$1,940/mo
Rent Zestimate®
Find your next renter with Zillow Rental Manager. Plus, with online applications, you can quickly screen prospective tenants – for free.
$1,940/mo
Rent Zestimate®
Refinance and save
Refinancing to a lower rate could help reduce your monthly payments and save thousands over the life of the loan.
Explore your selling options
Work with a Zillow partner agent
Leverage their expertise and Zillow's premium Showcase listings to get your home seen by more buyers.
Get startedList with your own agent
Get your home in front of millions of buyers by listing it on Zillow.
Learn how to do itSell it yourself
Take full control of how buyers see your home on Zillow by listing For Sale by Owner (FSBO).
List your homeWhat's special
Spacious open floorplanGood size backyardFamily-friendly design
Zillow last checked:
Listing updated:
Listed by:
Aaron Driggs 0784573 855-299-7653,
Mark Spain Real Estate 855-299-7653
Bought with:
Barbara Barnes
United Real Estate
Source: NTREIS,MLS#: 21068600
Facts & features
Interior
Bedrooms & bathrooms
- Bedrooms: 3
- Bathrooms: 2
- Full bathrooms: 2
Primary bedroom
- Features: Dual Sinks, Double Vanity, Walk-In Closet(s)
- Level: First
- Dimensions: 0 x 0
Bedroom
- Level: First
- Dimensions: 0 x 0
Bedroom
- Level: First
- Dimensions: 0 x 0
Primary bathroom
- Features: Dual Sinks, Separate Shower
- Level: First
- Dimensions: 0 x 0
Other
- Level: First
- Dimensions: 0 x 0
Kitchen
- Features: Pantry
- Level: First
- Dimensions: 0 x 0
Living room
- Level: First
- Dimensions: 0 x 0
Utility room
- Level: First
- Dimensions: 0 x 0
Heating
- Central, Electric
Cooling
- Central Air, Electric
Appliances
- Included: Dishwasher, Disposal
Features
- Open Floorplan, Pantry, Walk-In Closet(s)
- Flooring: Carpet, Tile
- Has basement: No
- Has fireplace: No
Interior area
- Total interior livable area: 1,451 sqft
Property
Parking
- Total spaces: 2
- Parking features: Door-Single, Driveway
- Attached garage spaces: 2
- Has uncovered spaces: Yes
Features
- Levels: One
- Stories: 1
- Patio & porch: Covered, Patio
- Pool features: None
- Fencing: Wood
Lot
- Size: 5,662 Square Feet
Details
- Parcel number: 40891437
Construction
Type & style
- Home type: SingleFamily
- Architectural style: Detached
- Property subtype: Single Family Residence
Materials
- Brick
- Foundation: Slab
- Roof: Shingle
Condition
- Year built: 2006
Utilities & green energy
- Sewer: Public Sewer
- Water: Public
- Utilities for property: Sewer Available, Water Available
Community & HOA
Community
- Subdivision: Rosemary Ridge Add
HOA
- Has HOA: No
Location
- Region: Fort Worth
Financial & listing details
- Date on market: 10/6/2025
- Cumulative days on market: 33 days
Price history
| Date | Event | Price |
|---|---|---|
| 12/4/2025 | Sold | -- |
Source: NTREIS #21068600 Report a problem | ||
| 11/17/2025 | Pending sale | $280,000$193/sqft |
Source: NTREIS #21068600 Report a problem | ||
| 11/9/2025 | Contingent | $280,000$193/sqft |
Source: NTREIS #21068600 Report a problem | ||
| 10/6/2025 | Listed for sale | $280,000$193/sqft |
Source: NTREIS #21068600 Report a problem | ||
Public tax history
Tax history is unavailable.
Neighborhood: Rosemary Ridge
Nearby homes
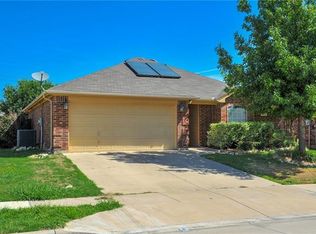
- $272,2003 bd2 ba1.4k sqft4152 Summersweet Ln, Crowley, TX 76036Off Market
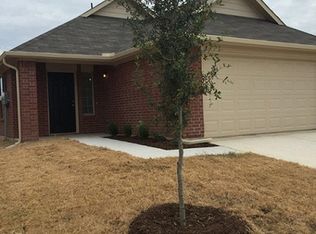
- $216,7003 bd2 ba1.3k sqft4156 Summersweet Ln, Crowley, TX 76036Off Market
- $238,9003 bd2 ba1.6k sqft4148 Summersweet Ln, Crowley, TX 76036Off Market

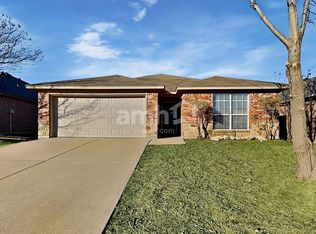
- $252,3003 bd2 ba1.6k sqft4148 Summersweet Ln, Fort Worth, TX 76111Off Market
- $239,5004 bd3 ba1.6k sqft4200 Summersweet Ln, Crowley, TX 76036Off Market
- $247,7004 bd2 ba1.6k sqft4144 Summersweet Ln, Crowley, TX 76036Off Market
- $220,9003 bd2 ba1.4k sqft4133 Twinleaf Dr, Crowley, TX 76036Off Market
- $246,1003 bd2 ba1.6k sqft4129 Twinleaf Dr, Crowley, TX 76036Off Market
Nearby schools
GreatSchools rating
- 5/10S.H. Crowley Elementary SchoolGrades: PK-5Distance: 1.5 mi
- 4/10Richard Allie MiddleGrades: 6-8Distance: 2 mi
- 3/10Crowley High SchoolGrades: 9-12Distance: 1.1 mi
Schools provided by the listing agent
- Elementary: Crowley
- Middle: Richard Allie
- High: Crowley
- District: Crowley ISD
Source: NTREIS. This data may not be complete. We recommend contacting the local school district to confirm school assignments for this home.
Get a cash offer in 3 minutes
Find out how much your home could sell for in as little as 3 minutes with a no-obligation cash offer.
Estimated market value
$229,600
Get a cash offer in 3 minutes
Find out how much your home could sell for in as little as 3 minutes with a no-obligation cash offer.
Estimated market value
$229,600
- Texas
- Tarrant County
- Crowley
- 76114
- Rosemary Ridge
- 4152 Summersweet Ln
