Looking for a private oasis but not far out of town??? Imagine being located just outside of the
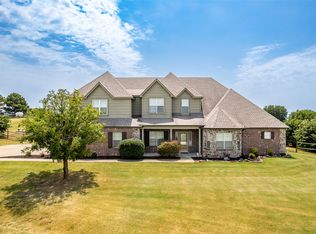
City of Skiatook City limits, close to Skiatook Lake, local amenities, and just minutes to Owasso and Tulsa! Convenience is the key to this oasis! Besides convenience, this well maintained one-story ranch home on 5 acres (m/1) with shop and pool has so much to offer! The home is low maintenance rock and vinyl siding w/extra insulation, vinyl windows, aerobic septic, and tankless hot water tank. Kitchen with Stainless appliances, under counter lights, granite look laminate counters travertine tile floor and nook area with room for a cafe type table. Formal dining room connects to the kitchen and exits to large laundry room and the
bonus room that can be a game room, toy room, office or converted into a bedroom adjacent to spacious 2 car garage. The bedroom wing of the home holds 3 large bedrooms, primary has huge walk-in closet with "Safe Room", office area, linen shelving and built-in vanity area plus private bath with tub/shower combo all with travertine tile floors. Secondary bedrooms are roomy and share huge walk-in closet with built-ins. Then step into the spacious living room that has wood burning fireplace and on into the expansive Florida Room with year around cooling/heat, LTV flooring, and panoramic sliding windows to enjoy the view of the backyard entertainment area with lighted Pergola, above ground pool and hot-tub as well as greenhouse garden area. Then, walk on over to the 30 X 40 (m/1) spray foam insulated shop with concrete floor, electric, AC window unit, and attic storage. There's a generator included to keep your home and amenities going! Property is fully
fenced with some cross fencing.
For sale
Price cut: $10K (7/9)
$525,000
4152 W Oak St, Skiatook, OK 74070
3beds
2,915sqft
Single Family Residence
Built in 1984
5 Acres Lot
$-- Zestimate®
$180/sqft
$-- HOA
What's special
Above ground poolFormal dining roomTravertine tile floorLtv flooringGranite look laminate countersGreenhouse garden areaLarge laundry room
- 172 days
- 501
- 25
Zillow last checked:
Listing updated:
Listed by:
Marilyn Morenz 918-230-4819,
Chinowth & Cohen
Source: MLS Technology, Inc.,MLS#: 2609248 Originating MLS: MLS Technology
Originating MLS: MLS TechnologyFacts & features
Interior
Bedrooms & bathrooms
- Bedrooms: 3
- Bathrooms: 2
- Full bathrooms: 2
Primary bedroom
- Description: Master Bedroom,Private Bath,Walk-in Closet
- Level: First
Bedroom
- Description: Bedroom,Walk-in Closet
- Level: First
Bedroom
- Description: Bedroom,Walk-in Closet
- Level: First
Primary bathroom
- Description: Master Bath,Bathtub,Full Bath,Vent
- Level: First
Bathroom
- Description: Hall Bath,Bathtub,Full Bath,Vent
- Level: First
Bonus room
- Description: Additional Room,Florida
- Level: First
Dining room
- Description: Dining Room,Formal
- Level: First
Kitchen
- Description: Kitchen,Breakfast Nook
- Level: First
Living room
- Description: Living Room,Fireplace,Great Room,Sunken
- Level: First
Recreation
- Description: Hobby Room,Additional Room
- Level: First
Utility room
- Description: Utility Room,Inside
- Level: First
Heating
- Central, Gas
Cooling
- Central Air
Appliances
- Included: Built-In Oven, Convection Oven, Cooktop, Dishwasher, Disposal, Gas Water Heater, Microwave, Oven, Range, Tankless Water Heater, Plumbed For Ice Maker
- Laundry: Washer Hookup, Electric Dryer Hookup, Gas Dryer Hookup
Features
- Laminate Counters, Other, Ceiling Fan(s), Electric Oven Connection, Gas Range Connection, Programmable Thermostat
- Flooring: Carpet, Other, Tile, Vinyl
- Doors: Insulated Doors, Storm Door(s)
- Windows: Vinyl, Insulated Windows
- Basement: None
- Number of fireplaces: 1
- Fireplace features: Wood Burning
Interior area
- Total structure area: 2,915
- Total interior livable area: 2,915 sqft
Property
Parking
- Total spaces: 2
- Parking features: Attached, Boat, Garage, RV Access/Parking
- Attached garage spaces: 2
Features
- Levels: One
- Stories: 1
- Patio & porch: Covered, Patio, Porch
- Exterior features: Concrete Driveway, Dog Run, Gravel Driveway, Rain Gutters
- Pool features: Above Ground, Liner
- Has spa: Yes
- Spa features: Hot Tub
- Fencing: Barbed Wire,Chain Link,Full
- Waterfront features: Boat Ramp/Lift Access
- Body of water: Skiatook Lake
Lot
- Size: 5 Acres
- Features: Fruit Trees, Mature Trees
Details
- Additional structures: Barn(s), Storage, Workshop, Pergola
- Parcel number: 570026396
- Horses can be raised: Yes
- Horse amenities: Horses Allowed
Construction
Type & style
- Home type: SingleFamily
- Architectural style: Ranch
- Property subtype: Single Family Residence
Materials
- Stone, Vinyl Siding, Wood Frame
- Foundation: Slab
- Roof: Asphalt,Fiberglass
Condition
- Year built: 1984
Utilities & green energy
- Sewer: Aerobic Septic
- Water: Public
- Utilities for property: Electricity Available, Fiber Optic Available, Natural Gas Available, Water Available
Green energy
- Energy efficient items: Doors, Windows
Community & HOA
Community
- Features: Gutter(s), Marina
- Security: Safe Room Interior, Smoke Detector(s)
- Subdivision: Osage Co Unplatted
HOA
- Has HOA: No
Location
- Region: Skiatook
Financial & listing details
- Price per square foot: $180/sqft
- Tax assessed value: $411,515
- Annual tax amount: $2,950
- Date on market: 3/17/2026
- Cumulative days on market: 172 days
- Listing terms: Conventional
Estimated market value
Not available
Estimated sales range
Not available
Not available
Price history
| Date | Event | Price |
|---|---|---|
| 7/9/2026 | Price change | $525,000-1.9%$180/sqft |
Source:  MLS Technology, Inc. #2609248 Report a problem MLS Technology, Inc. #2609248 Report a problem | ||
| 6/9/2026 | Price change | $535,000-1.8%$184/sqft |
Source: MLS Technology, Inc. #2609248 Report a problem | ||
| 5/6/2026 | Price change | $545,000-0.9%$187/sqft |
Source: MLS Technology, Inc. #2609248 Report a problem | ||
| 3/17/2026 | Listed for sale | $550,000+0.9%$189/sqft |
Source: MLS Technology, Inc. #2609248 Report a problem | ||
| 11/19/2025 | Listing removed | $545,000$187/sqft |
Source: MLS Technology, Inc. #2525766 Report a problem | ||
| 10/16/2025 | Price change | $545,000-0.9%$187/sqft |
Source: MLS Technology, Inc. #2525766 Report a problem | ||
| 9/25/2025 | Price change | $549,900-1.8%$189/sqft |
Source: MLS Technology, Inc. #2525766 Report a problem | ||
| 9/5/2025 | Price change | $559,900-2.6%$192/sqft |
Source: MLS Technology, Inc. #2525766 Report a problem | ||
| 7/31/2025 | Price change | $575,000-0.9%$197/sqft |
Source: MLS Technology, Inc. #2525766 Report a problem | ||
| 7/18/2025 | Price change | $580,000-0.9%$199/sqft |
Source: MLS Technology, Inc. #2525766 Report a problem | ||
| 6/18/2025 | Listed for sale | $585,000$201/sqft |
Source: MLS Technology, Inc. #2525766 Report a problem | ||
Public tax history
| Year | Property taxes | Tax assessment |
|---|---|---|
| 2025 | $2,950 +6.9% | $30,642 +6.9% |
| 2024 | $2,760 +0.1% | $28,654 |
| 2023 | $2,758 +0.7% | $28,654 |
| 2022 | $2,739 +1.9% | $28,654 +2.1% |
| 2021 | $2,689 +4.4% | $28,064 +6.1% |
| 2020 | $2,576 -1.8% | $26,453 -2.9% |
| 2019 | $2,624 +1.9% | $27,247 +3% |
| 2018 | $2,576 +0.4% | $26,453 +3% |
| 2017 | $2,566 +8.3% | $25,683 +6.7% |
| 2016 | $2,369 | $24,069 +3% |
| 2015 | $2,369 +12.8% | $23,368 +3% |
| 2014 | $2,101 -1.5% | $22,687 +3% |
| 2013 | $2,133 +25.5% | $22,026 +23.2% |
| 2012 | $1,701 +15.9% | $17,883 +10.2% |
| 2010 | $1,467 +0.4% | $16,221 |
| 2009 | $1,462 +12.3% | $16,221 +10.2% |
| 2008 | $1,301 | $14,713 |
| 2007 | -- | -- |
| 2006 | -- | -- |
| 2005 | $1,067 -8.7% | -- |
| 2003 | $1,169 | $13,345 +4.5% |
| 2002 | -- | $12,769 +10.2% |
| 2000 | -- | $11,582 |
Find assessor info on the county website
Monthly payment
Est. payment
Payment breakdown
Explore the cost of this home by adjusting the details. Changes won't be saved.Climate risks
Neighborhood: 74070
Nearby schools
Schools provided by the listing agent
- Elementary: Skiatook
- Middle: Skiatook
- High: Skiatook
- District: Skiatook - Sch Dist (7)
Source: MLS Technology, Inc.. This data may not be complete. We recommend contacting the local school district to confirm school assignments for this home.
Similar homes
- $525,0004 bd3 ba2.4k sqft11818 N Harvard Ave, Skiatook, OK 74070For Sale By Owner
- $519,9003 bd3 ba2.4k sqft17916 N 124th West Ave, Skiatook, OK 74070For Sale
 MLS ID #2624764, Jackie Shields, Keller Williams Premier. MLS Technology, Inc.
 - $440,0004 bd3 ba3.3k sqft706 S Tallchief Ave, Skiatook, OK 74070For Sale
 MLS ID #2532838, Brittani Carns, Keller Williams Premier. MLS Technology, Inc.
 - $539,9004 bd3 ba3.3k sqft3594 E 181st St N, Skiatook, OK 74070For Sale
 MLS ID #2628958, Brenda Woodward, McGraw, REALTORS. MLS Technology, Inc.
