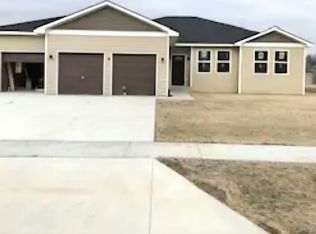
Just gorgeous 3 Bedroom 2-Bath + Den ranch with 3 car garage, full basement & fenced in yard is ready for you to move in this summer! Beautiful new kitchen with oversized island, granite counters, SS appliances, butler pantry, and eat-in area flows in to open floor plan with vaulted ceilings, neutral finishes, and plenty of natural light! Kitchen includes plenty of seating at island or eat-in area and opens to living area with vinyl plank flooring & vaulted ceilings just off patio space- perfect for entertaining! Good sized Master Suite includes vaulted ceilings, walk-in closet with full updated bath and his & hers dual sinks- perfect oasis for relaxing. Two additional bedrooms share second full updated bath and provide comfortable space for family or guests. Den could also be used as a 4th bedroom, nursery, or office for a work from home arrangement. Full, unfinished basement includes rough-in for bathroom and ready for your personal touches to be finished for additional living space as future rec room, gym, or a workshop. Large fenced in yard just off kitchen/living area includes large patio, perfect for entertaining & shed- great for extra storage! Covered large front patio space great for morning coffee, watching the sunset, or relaxing! Heated attached 3-car attached garage includes lots of additional storage. Located on a .26-acre lot in a quiet neighborhood with no HOA fees! Move-in ready and easy to love!
Closed
Zillow last checked:
Listing updated:
Bought with:
Marie Ciaglia Becker
Charles Rutenberg Realty of IL
Source: MRED as distributed by MLS GRID,MLS#: 12443087
Price history
| Date | Event | Price |
|---|---|---|
| 9/19/2025 | Sold | $335,000-4.3%$184/sqft |
Source:  MRED as distributed by MLS GRID #12443087 Report a problem MRED as distributed by MLS GRID #12443087 Report a problem | ||
| 9/18/2025 | Pending sale | $350,000$192/sqft |
Source: MRED as distributed by MLS GRID #12443087 Report a problem | ||
| 8/17/2025 | Contingent | $350,000$192/sqft |
Source: MRED as distributed by MLS GRID #12443087 Report a problem | ||
| 8/12/2025 | Listed for sale | $350,000+16.4%$192/sqft |
Source: MRED as distributed by MLS GRID #12443087 Report a problem | ||
| 11/23/2022 | Sold | $300,664+0.2%$165/sqft |
Source:  NorthWest Illinois Alliance of REALTORS® #202207519 Report a problem NorthWest Illinois Alliance of REALTORS® #202207519 Report a problem | ||
| 11/22/2022 | Pending sale | $300,000$165/sqft |
Source: MRED as distributed by MLS GRID #11677533 Report a problem | ||
| 11/22/2022 | Listed for sale | $300,000$165/sqft |
Source: MRED as distributed by MLS GRID #11677533 Report a problem | ||
| 11/22/2022 | Pending sale | $300,000$165/sqft |
Source: NorthWest Illinois Alliance of REALTORS® #202207519 Report a problem | ||
| 11/22/2022 | Price change | $300,000+1100%$165/sqft |
Source: NorthWest Illinois Alliance of REALTORS® #202207519 Report a problem | ||
| 6/20/2022 | Pending sale | $25,000$14/sqft |
Source: MRED as distributed by MLS GRID #11216233 Report a problem | ||
| 4/23/2021 | Listed for sale | $25,000$14/sqft |
Source: NorthWest Illinois Alliance of REALTORS® #202101709 Report a problem | ||
Nearby homes


Get a cash offer in 3 minutes
Find out how much your home could sell for in as little as 3 minutes with a no-obligation cash offer.
Estimated market value
$349,200
