Skip main navigation
Sold for $600,000
  • $600,000

    4152 Windy Hills Ln, King George, VA 22485

    3beds
    2,670sqft
    Single Family Residence
    Built in 1998
    9.79 Acres Lot
    $617,700 Zestimate®
    $225/sqft
    $2,813 Estimated rent

    Home value

    $617,700

    Estimated sales range

    Not available

    $2,813/mo

    Zestimate® history
    Loading
    Loading...

    Owner options

    List your home for rent

    $2,813/mo

    Rent Zestimate®

    Find your next renter with Zillow Rental Manager. Plus, with online applications, you can quickly screen prospective tenants – for free.

    Learn more

    $2,813/mo

    Rent Zestimate®

    Refinance and save

    $3,484/mo

    Est. payment

    Refinancing to a lower rate could help reduce your monthly payments and save thousands over the life of the loan.

    See today's rates

    $3,484/mo

    Est. payment

    Explore your selling options

    Work with a Zillow partner agent

    Leverage their expertise and Zillow's premium Showcase listings to get your home seen by more buyers.

    Get started

    List with your own agent

    Get your home in front of millions of buyers by listing it on Zillow.

    Learn how to do it

    Sell it yourself

    Take full control of how buyers see your home on Zillow by listing For Sale by Owner (FSBO).

    List your home

    What's special

    Modern light fixturesBuilt-in gas fireplaceFinished basementCleared pastures for livestockLarge versatile utility buildingScenic landscapeRecreational area
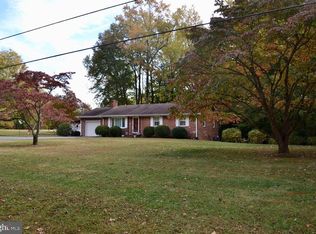
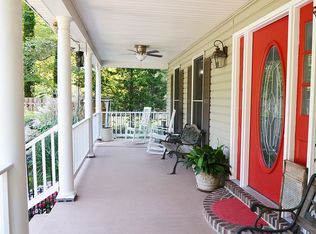
    This countryside 3-bedroom, 3.5-bath Cape Cod home is nestled on nearly 10 acres of picturesque land—perfect for those seeking both serenity and self-sufficiency. Whether you're dreaming of cleared pastures for livestock, wooded acreage for privacy, or water spigots ready for homesteading, this property has it all. Enjoy the peaceful ambiance of rural living and sounds of nature while providing comfort and security Step inside to find an updated kitchen featuring new stainless steel appliances, modern light fixtures, a gas cooktop and a spacious pantry—ideal for cooking and entertaining. The formal living room, just off the front porch, boasts large windows that bring in natural light and a cozy built-in gas fireplace. The main level includes a spacious primary suite complete with a full bath and walk-in closet. You'll also find a convenient half bath and laundry area on this floor. Upstairs you will find two large dormer-style bedrooms that share a full bathroom—perfect for family or guests. Head down to the finished basement, where you'll discover a versatile fourth room, a recreational area, a full bathroom, and a second kitchen with its own private entrance—ideal for a canning space, food storage, or even a full in-law suite. Outdoor living is just as inviting, with a full-length front porch for relaxing mornings and a spacious covered back deck overlooking the scenic landscape—perfect for sunsets, stargazing, or hosting gatherings. This property also includes a large versatile utility building equipped with electric—perfect for storing equipment, live stock, tools, feed or setting up a workshop or barn to support your homesteading and farming needs This is more than a home—it's the lifestyle you've been dreaming of, with the space and setup to make it all possible while still being close proximity to all modern amenities such as grocery stores, shopping mall, hospitals and 22 minutes from downtown Fredericksburg. Major updates: New roof in 2023, Ductless A/C splits in dormer rooms 2024, Stainless steel appliances 2024, All new light fixtures.

    Zillow last checked:

    Listing updated:

    Listed by:

    Morgan Sumperl 540-621-6421,

    River City Elite Properties, LLC

    Bought with:

    Cat Brown, 0225193812

    RE/MAX Supercenter

    Source: Bright MLS,MLS#: VAKG2006390MLS Logo

    Facts & features

    Interior

    Bedrooms & bathrooms
    • Bedrooms: 3
    • Bathrooms: 4
    • Full bathrooms: 3
    • 1/2 bathrooms: 1
    • Main level bathrooms: 2
    • Main level bedrooms: 1
    Basement
    • Area: 1088
    Heating
    • Heat Pump, Propane
    Cooling
    • Ceiling Fan(s), Central Air, Electric
    Appliances
    • Included: Microwave, Cooktop, Dishwasher, Dryer, Washer, Freezer, Humidifier, Ice Maker, Refrigerator, Oven, Water Heater
    • Laundry: Main Level, In Basement
    Features
    • Ceiling Fan(s), Entry Level Bedroom, Floor Plan - Traditional, Pantry, Primary Bath(s)
    • Basement: Full,Walk-Out Access,Exterior Entry,Finished
    • Number of fireplaces: 1
    • Fireplace features: Screen
    Interior area
    • Total structure area: 2,670
    • Total interior livable area: 2,670 sqft
    • Finished area above ground: 1,582
    • Finished area below ground: 1,088

    Property

    Parking
    • Total spaces: 6
    • Parking features: Driveway
    • Uncovered spaces: 6
    Accessibility
    • Accessibility features: None
    Features
    • Levels: Three
    • Stories: 3
    • Patio & porch: Porch, Deck
    • Pool features: None
    • Has view: Yes
    • View description: Pasture, Trees/Woods
    Lot
    • Size: 9.79 Acres
    • Features: Rural
    Details
    • Additional structures: Above Grade, Below Grade, Outbuilding
    • Parcel number: 22 4BB
    • Zoning: A2
    • Special conditions: Standard

    Construction

    Type & style
    • Home type: SingleFamily
    • Architectural style: Cape Cod
    • Property subtype: Single Family Residence
    Materials
    • Vinyl Siding
    • Foundation: Concrete Perimeter
    • Roof: Architectural Shingle
    Condition
    • New construction: No
    • Year built: 1998

    Utilities & green energy

    • Sewer: On Site Septic
    • Water: Well

    Community & neighborhood

    Security
    • Security features: Exterior Cameras
    Location
    • Region: King George
    • Subdivision: None Available

    Other

    Other facts
    • Listing agreement: Exclusive Right To Sell
    • Listing terms: Conventional,Cash,FHA,USDA Loan,VA Loan,VHDA
    • Ownership: Fee Simple

    Price history

    DateEventPrice
    7/3/2025Sold$600,000+3.4%$225/sqft
    Source: Bright MLS #VAKG2006390 Report a problem
    5/26/2025Contingent$580,000$217/sqft
    Source: Bright MLS #VAKG2006390 Report a problem
    5/23/2025Listed for sale$580,000+58.9%$217/sqft
    Source: Bright MLS #VAKG2006390 Report a problem
    6/16/2022Sold$365,000$137/sqft
    Source: Public Record Report a problem

    Public tax history

    YearProperty taxesTax assessment
    2025$2,740 +17%$402,926 +17%
    2024$2,342 -14.5%$344,426 -14.5%
    2023$2,740 -2.9%$402,900
    2022$2,820 +40.8%$402,900 +46.9%
    2021$2,002 +4.3%$274,300
    2020$1,920 +21.3%$274,300 -0.3%
    2018$1,583 $275,100 +5.8%
    2017-- $259,900
    2016-- $259,900 -6.8%
    2015-- $279,000
    2014-- $279,000 -2.3%
    2013-- $285,700
    2012-- $285,700
    2011-- $285,700
    2010-- $285,700 -17.3%
    2009-- $345,400 +9.5%
    2007-- $315,300
    2006-- $315,300 +99.8%
    2005-- $157,800
    2004-- $157,800
    2003-- $157,800
    2002-- $157,800 +30.2%
    2001-- $121,200
    2000-- $121,200

    Find assessor info on the county website

    Neighborhood: 22485

    Nearby schools

    GreatSchools rating
    Schools provided by the listing agent
    • Elementary: Sealston
    • Middle: King George
    • High: King George
    • District: King George County Public Schools

    Source: Bright MLS. This data may not be complete. We recommend contacting the local school district to confirm school assignments for this home.

    Get pre-qualified for a loan
    At Zillow Home Loans, we can pre-qualify you in as little as 5 minutes with no impact to your credit score.

    An equal housing lender. NMLS #10287.

    Sell for more on Zillow
    Get a Zillow Showcase℠ listing at no additional cost and you could sell for .
    $617,700
    2% more
    +$12,354
    With Zillow Showcase(estimated)
    $630,054