Skip main navigation
Off market
Street View
  • Tax assessed value
    $169,884

    4152 Yellowwood Dr, Valrico, FL 33594

    3beds
    1,699sqft
    SingleFamily
    Built in 1985
    0.25 Acres Lot
    $-- Zestimate®
    $100/sqft
    $2,478 Estimated rent

    Home value

    Not available

    Estimated sales range

    Not available

    $2,478/mo

    Zestimate® history
    Loading
    Loading...

    Owner options

    List your home for rent

    $2,478/mo

    Rent Zestimate®

    Find your next renter with Zillow Rental Manager. Plus, with online applications, you can quickly screen prospective tenants – for free.

    Learn more

    $2,478/mo

    Rent Zestimate®

    Refinance and save

    $1,253/mo

    Est. payment

    Refinancing to a lower rate could help reduce your monthly payments and save thousands over the life of the loan.

    See today's rates

    $1,253/mo

    Est. payment

    Explore your selling options

    Work with a Zillow partner agent

    Leverage their expertise and Zillow's premium Showcase listings to get your home seen by more buyers.

    Get started

    List with your own agent

    Get your home in front of millions of buyers by listing it on Zillow.

    Learn how to do it

    Sell it yourself

    Take full control of how buyers see your home on Zillow by listing For Sale by Owner (FSBO).

    List your home

    What's special

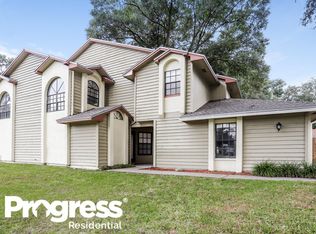
    ** Call Brenda Wade for a private showing 813-924-8677 ** Wonderful family home in the heart of Valrico! This lovely 3 bedroom 2.5 bath home offers over 1,600 sq ft. The current owners have spared no expense remodeling the entire house! You will have peace of mind knowing the AC is less than 5 years old, the hot water heater was replaced in 2014 & the roof was replaced in 2016! The exterior & interior were freshly painted in 2014! This house is move-in ready! Located on a quiet cul-de-sac & just minutes away from great schools, SR 60, interstates & much more! Entering the home you are greeted with tall vaulted ceilings & a nice open floor plan! The open family room will be one of your favorite places to gather family & friends, with a warm inviting fireplace & views of the enormous backyard! The formal dining area is also open to the family room, great for entertaining. The kitchen offers an abundance of cabinet & counter space, you'll have plenty of storage! Downstairs is also a remodeled guest ½ bath, laundry room & the master suite! This private suite offers separate French door exit to the lanai & attached bath with HUGE walk-in closet, garden tub & separate shower! Upstairs is a large loft area, the perfect space for a home office, play room or even a 2nd living area. Two more large bedrooms are also upstairs along with a 2nd full bath remodeled in 2016! Outside is the tranquil oasis! This wonderful fully fenced yard features a stunning swimming pool & plenty of yard space for a swing set or even an extended patio area! Come see this one before it's gone!

    This property is off market, which means it's not currently listed for sale or rent on Zillow. This may be different from what's available on other websites or public sources.

    Facts & features

    Interior

    Bedrooms & bathrooms
    • Bedrooms: 3
    • Bathrooms: 3
    • Full bathrooms: 2
    • 1/2 bathrooms: 1
    Heating
    • Forced air
    Cooling
    • Central
    Appliances
    • Included: Dishwasher, Microwave, Range / Oven
    Features
    • Inside Utility, Smoke Alarm(S), Ceiling Fan(S), Washer/Dryer Hookup, Blinds/Shades, Cathedral/Vaulted Ceiling
    • Flooring: Tile, Laminate
    • Has fireplace: Yes
    Interior area
    • Total interior livable area: 1,699 sqft

    Property

    Parking
    • Total spaces: 2
    • Parking features: Carport, Garage - Attached
    Features
    • Exterior features: Stucco, Wood
    Lot
    • Size: 0.25 Acres
    Details
    • Parcel number: U32292134K000002000070

    Construction

    Type & style
    • Home type: SingleFamily
    • Architectural style: Contemporary
    Materials
    • wood frame
    • Roof: Other
    Condition
    • Year built: 1985

    Community & HOA

    Location
    • Region: Valrico

    Financial & listing details

    • Price per square foot: $100/sqft
    • Tax assessed value: $169,884
    • Annual tax amount: $2,711
    • Ownership: Fee Simple

    Price history

    DateEventPrice
    2/22/2017Sold$226,000+0.4%$133/sqft
    Source: Agent Provided Report a problem
    1/18/2017Price change$225,000-5.1%$132/sqft
    Source: SIGNATURE REALTY ASSOCIATES #T2856799 Report a problem
    12/30/2016Listed for sale$237,000+52.9%$139/sqft
    Source: SIGNATURE REALTY ASSOCIATES #T2856799 Report a problem
    6/25/2013Sold$155,000$91/sqft
    Source: Agent Provided Report a problem
    5/2/2013Listed for sale$155,000+3.3%$91/sqft
    Source: RE/MAX Premier Group #T2567546 Report a problem
    3/1/2013Listing removed$150,000$88/sqft
    Source: RE/MAX PREMIER GROUP #T2557000 Report a problem
    2/26/2013Listed for sale$150,000+42.9%$88/sqft
    Source: RE/MAX Premier Group #T2557000 Report a problem
    5/27/2010Sold$105,000-12.4%$62/sqft
    Source: Stellar MLS #T2261767 Report a problem
    3/13/2010Listed for sale$119,900-27.3%$71/sqft
    Source: Keller Williams Realty of Brandon #T2261767 Report a problem
    5/17/2009Listing removed$165,000$97/sqft
    Source: Point2 #T2261767 Report a problem
    2/26/2009Listed for sale$165,000-31%$97/sqft
    Source: Point2 #T2261767 Report a problem
    7/25/2008Listing removed$239,000$141/sqft
    Source: Keller Williams Realty #T2261767 Report a problem
    3/9/2008Listed for sale$239,000$141/sqft
    Source: Keller Williams Realty #T2261767 Report a problem

    Public tax history

    YearProperty taxesTax assessment
    2018$2,711 +38.5%--
    2017$1,958 $147,819 +17.5%
    2016$1,958 +1.9%$125,767 +0.7%
    2015$1,922 +0.3%$124,893 +0.8%
    2014$1,917 $123,902 +13.2%
    2013$1,917 -1%$109,469 +34.7%
    2012$1,936 -9.4%$81,272 -10.7%
    2011$2,136 -19.9%$90,999 -23%
    2010$2,668 -12.1%$118,118 -13.1%
    2009$3,034 +68.6%$135,994 +17.6%
    2008$1,799 -10.3%$115,677 +3%
    2007$2,006 -4.2%$112,308 +2.5%
    2006$2,094 +0.4%$109,569 +3%
    2005$2,085 $106,378 +3%
    2004-- $103,280 +1.9%
    2003-- $101,354 +2.4%
    2002-- $98,979 +1.6%
    2001-- $97,420 +3%
    2000$1,896 $94,583
    Find assessor info on the county website

    Neighborhood: 33594

    Nearby schools

    GreatSchools rating
    Schools provided by the listing agent
    • Elementary: Buckhorn-HB
    • Middle: Mulrennan-HB
    • High: Durant-HB

    Source: The MLS. This data may not be complete. We recommend contacting the local school district to confirm school assignments for this home.

    Get pre-qualified for a loan
    At Zillow Home Loans, we can pre-qualify you in as little as 5 minutes with no impact to your credit score.

    An equal housing lender. NMLS #10287.
