This popular single-story home located on a corner lot in a quiet cul-de-sac will feature 3 bedrooms plus den, 2 baths, 2 car attached garage. The bright kitchen includes white cabinets, granite counter-tops, stainless steel appliances, walk in pantry, and an island. Beautifully designed open concept floor plan with a sliding patio door inviting your entertaining to flow outside. Close to shopping, freeways, schools and only a short drive to Lake Elsinore Outlets, this location is hard to match! This home can be personalized with a 4th bedroom in lieu of den, and the buyer can select from hundreds of options at our KB Home design studio. Construction will be starting soon and we expect delivery in 6 to 9 Months. Photo is a rendering of the model. Buyer can either lease or purchase the Solar.
Sold for $667,404
Listed by: KB HOME • PATRICIA MARTINEZ • Contact: 951-691-5300
Bought with: None MRML
$667,404
41521 Red Car Dr, Lake Elsinore, CA 92532
3beds
2,026sqft
Single Family Residence
Built in 2024
8,674 Square Feet Lot
$665,500 Zestimate®
$329/sqft
$3,251 Estimated rent
Home value
$665,500
$612,000 - $725,000
$3,251/mo
Zestimate® history
Owner options
List your home for rent
$3,251/mo
Rent Zestimate®
Find your next renter with Zillow Rental Manager. Plus, with online applications, you can quickly screen prospective tenants – for free.
$3,251/mo
Rent Zestimate®
Refinance and save
$4,457/mo
Est. payment
Refinancing to a lower rate could help reduce your monthly payments and save thousands over the life of the loan.
$4,457/mo
Est. payment
Explore your selling options
Work with a Zillow partner agent
Leverage their expertise and Zillow's premium Showcase listings to get your home seen by more buyers.
Get startedList with your own agent
Get your home in front of millions of buyers by listing it on Zillow.
Learn how to do itSell it yourself
Take full control of how buyers see your home on Zillow by listing For Sale by Owner (FSBO).
List your homeWhat's special
Bright kitchenQuiet cul-de-sacCorner lotOpen concept floor planStainless steel appliancesWhite cabinetsGranite counter-tops
Zillow last checked:
Listing updated:
Listed by:
PATRICIA MARTINEZ DRE #01744058 951-316-6052,
KB HOME
Bought with:
NONE NONE, DRE #N/A
None MRML
Source: CRMLS,MLS#: IV24071399 Originating MLS: California Regional MLS
Originating MLS: California Regional MLSFacts & features
Interior
Bedrooms & bathrooms
- Bedrooms: 3
- Bathrooms: 2
- Full bathrooms: 2
- Main level bathrooms: 2
- Main level bedrooms: 3
Rooms
- Room types: Bedroom, Great Room, Kitchen, Laundry, Primary Bathroom, Primary Bedroom, Other, Pantry
Primary bedroom
- Features: Main Level Primary
Bedroom
- Features: All Bedrooms Down
Bedroom
- Features: Bedroom on Main Level
Bathroom
- Features: Bathtub, Dual Sinks, Tub Shower, Walk-In Shower
Kitchen
- Features: Granite Counters, Kitchen Island, Walk-In Pantry
Other
- Features: Walk-In Closet(s)
Pantry
- Features: Walk-In Pantry
Heating
- ENERGY STAR Qualified Equipment
Cooling
- Central Air, ENERGY STAR Qualified Equipment
Appliances
- Included: ENERGY STAR Qualified Appliances, ENERGY STAR Qualified Water Heater, Electric Oven, Electric Range, Microwave, Water Heater
- Laundry: Inside, Laundry Room
Features
- Granite Counters, High Ceilings, All Bedrooms Down, Bedroom on Main Level, Main Level Primary, Walk-In Pantry, Walk-In Closet(s)
- Flooring: See Remarks
- Doors: ENERGY STAR Qualified Doors
- Windows: ENERGY STAR Qualified Windows
- Has fireplace: No
- Fireplace features: None
- Common walls with other units/homes: No Common Walls
Interior area
- Total interior livable area: 2,026 sqft
Property
Parking
- Total spaces: 2
- Parking features: Driveway, Garage
- Attached garage spaces: 2
Features
- Levels: One
- Stories: 1
- Entry location: Front
- Pool features: None
- Spa features: None
- Fencing: Vinyl
- Has view: Yes
- View description: None
Lot
- Size: 8,674 Square Feet
- Features: Drip Irrigation/Bubblers
Details
- Parcel number: 347570001
- Special conditions: Standard
Construction
Type & style
- Home type: SingleFamily
- Architectural style: Spanish
- Property subtype: Single Family Residence
Condition
- Under Construction
- New construction: Yes
- Year built: 2024
Utilities & green energy
- Sewer: Public Sewer
- Water: Public
Green energy
- Energy efficient items: Construction, Doors, HVAC, Insulation, Lighting, Roof, Thermostat, Windows, Appliances, Water Heater
- Energy generation: Solar
- Water conservation: Low-Flow Fixtures
Community & HOA
Community
- Features: Curbs, Storm Drain(s), Street Lights, Sidewalks
HOA
- Has HOA: Yes
- Amenities included: Maintenance Grounds
- HOA fee: $220 monthly
- HOA name: rimson Hills Homeowners Association
- HOA phone: 800-706-7838
Location
- Region: Lake Elsinore
Financial & listing details
- Price per square foot: $329/sqft
- Tax assessed value: $680,751
- Date on market: 4/10/2024
- Cumulative days on market: 107 days
- Listing terms: Contract
Price history
| Date | Event | Price |
|---|---|---|
| 1/17/2025 | Sold | $667,404+7.3%$329/sqft |
Source:  CRMLS #IV24071399 Report a problem CRMLS #IV24071399 Report a problem | ||
| 7/27/2024 | Pending sale | $621,990$307/sqft |
Source: CRMLS #IV24071399 Report a problem | ||
| 5/29/2024 | Price change | $621,990+0.3%$307/sqft |
Source: CRMLS #IV24071399 Report a problem | ||
| 5/12/2024 | Price change | $619,990+0.3%$306/sqft |
Source: CRMLS #IV24071399 Report a problem | ||
| 5/6/2024 | Price change | $617,990+0.3%$305/sqft |
Source: CRMLS #IV24071399 Report a problem | ||
| 4/10/2024 | Listed for sale | $615,990$304/sqft |
Source: CRMLS #IV24071399 Report a problem | ||
Public tax history
| Year | Property taxes | Tax assessment |
|---|---|---|
| 2026 | -- | $680,751 +53.9% |
| 2025 | $9,388 +72.2% | $442,470 +438% |
| 2024 | $5,452 +2.5% | $82,243 +2% |
| 2023 | $5,318 +108.5% | $80,631 +2% |
| 2022 | $2,550 +178% | $79,050 +2% |
| 2021 | $917 +558.9% | $77,500 +3148.1% |
| 2020 | $139 +0.3% | $2,386 +2% |
| 2019 | $139 +0.6% | $2,340 +2% |
| 2018 | $138 +0.3% | $2,295 +2% |
| 2017 | $138 | $2,250 +2% |
| 2016 | $138 +0.9% | $2,206 +1.5% |
| 2015 | $136 +0.5% | $2,174 +1.9% |
| 2014 | $136 | $2,133 +0.4% |
| 2013 | -- | $2,124 +2% |
| 2012 | -- | $2,083 +2% |
| 2011 | -- | $2,043 +0.7% |
| 2010 | -- | $2,029 -0.3% |
| 2009 | -- | $2,035 +2% |
| 2008 | -- | $1,996 +2% |
| 2007 | -- | $1,957 |
Find assessor info on the county website
Neighborhood: 92532
Nearby homes
- $666,4004 bd3 ba3.2k sqft41023 Crimson Pillar Ln, Lake Elsinore, CA 92532Off Market
- $618,6004 bd2 ba2.2k sqft41035 Chambord Dr, Lake Elsinore, CA 92532Off Market
- $602,6004 bd2 ba2k sqft45029 Starina St, Lake Elsinore, CA 92532Off Market
- $608,0004 bd2 ba2k sqft45120 Quicksilver Rd, Lake Elsinore, CA 92532Sold
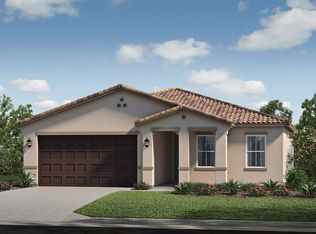
- $693,5005 bd3 ba2.5k sqft41416 Stork Ct, Lake Elsinore, CA 92532Sold
- $689,0005 bd3 ba2.5k sqft41413 Stork Ct, Lake Elsinore, CA 92532Sold
- $631,7005 bd3 ba2.9k sqft41025 Crimson Pillar Ln, Lake Elsinore, CA 92532Off Market
- $671,0004 bd2 ba2.2k sqft41525 Red Car Dr, Lake Elsinore, CA 92532Sold
Nearby schools
GreatSchools rating
- 5/10Earl Warren Elementary SchoolGrades: K-5Distance: 0.2 mi
- 3/10Elsinore Middle SchoolGrades: 6-8Distance: 2.3 mi
- 7/10Temescal Canyon High SchoolGrades: 9-12Distance: 1.9 mi
Schools provided by the listing agent
- Elementary: Earl Warren
- Middle: Elsinore
- High: Temescal Canyon
Source: CRMLS. This data may not be complete. We recommend contacting the local school district to confirm school assignments for this home.
Get a cash offer in 3 minutes
Find out how much your home could sell for in as little as 3 minutes with a no-obligation cash offer.
Estimated market value
$665,500
Get a cash offer in 3 minutes
Find out how much your home could sell for in as little as 3 minutes with a no-obligation cash offer.
Estimated market value
$665,500
- California
- Riverside County
- Lake Elsinore
- 92532
- 41521 Red Car Dr
Nearby cities
Nearby zip codes
Other Lake Elsinore Topics
