Skip main navigation
Off market
  • $446,300

    41525 Conner Creek Dr, Canton, MI 48187

    3beds
    2,105sqft
    Single Family Residence
    Built in 1995
    9,450 Square Feet Lot
    $446,300 Zestimate®
    $212/sqft
    $2,963 Estimated rent

    Home value

    $446,300

    $415,000 - $478,000

    $2,963/mo

    Zestimate® history
    Loading
    Loading...

    Owner options

    List your home for rent

    $2,963/mo

    Rent Zestimate®

    Find your next renter with Zillow Rental Manager. Plus, with online applications, you can quickly screen prospective tenants – for free.

    Learn more

    $2,963/mo

    Rent Zestimate®

    Refinance and save

    $3,383/mo

    Est. payment

    Refinancing to a lower rate could help reduce your monthly payments and save thousands over the life of the loan.

    See today's rates

    $3,383/mo

    Est. payment

    Explore your selling options

    Work with a Zillow partner agent

    Leverage their expertise and Zillow's premium Showcase listings to get your home seen by more buyers.

    Get started

    List with your own agent

    Get your home in front of millions of buyers by listing it on Zillow.

    Learn how to do it

    Sell it yourself

    Take full control of how buyers see your home on Zillow by listing For Sale by Owner (FSBO).

    List your home

    What's special

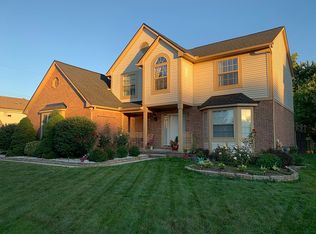
    Let’s begin with a private wooded backdrop with no immediate backyard neighbors! This beautifully decorated and immaculately maintained north-facing colonial has so much to offer! Professionally painted in a neutral designer palette, the spacious entry opens into an open floor plan with soaring ceilings drenched in natural sunlight. Off the entry is a fabulous flexible room easily functioning as a private home office, a quiet library, or spacious play room for all those toys! Flanking the entry is a spacious dining area with hardwood floors and great table space for entertaining. The two story great room offers a great view of the private backyard, hardwood floors, a beautiful fireplace and newly added skylights. The kitchen is generous in size, with great cabinet and counter space and conveniently adjacent to the garage entry, lavatory, and dining area. The first-floor laundry off the garage easily doubles as a mud-room with plenty of room to drop shoes and backpacks. Upstairs, the bridge overlooking the great room offers a bird's-eye view of the great room and kitchen activity. The beautiful and large primary suite is a respite, offering a tranquil retreat whenever you need a minute, and we all need a minute now and then. You’ll enjoy the spa bath with separate ceramic-tiled shower, a jetted soaking tub, and a roomy walk-in closet. The two additional bedrooms are beautifully decorated and flank a dual entry bath. The basement offers a full bath, fantastic storage, and lots of potential to finish. The backyard has a new expansive patio, a generous outdoor entertaining area, and even a tidy, well-tended garden. Peace of mind comes with this beauty as most of the mechanicals are new!! Patio, furnace, AC, water heater, sump, skylights, garage door opener, etc. and fresh paint ‘22! Close to several local parks, nearby shopping, and great restaurants. Minutes from downtown Plymouth, Dearborn, and 275. Highly desirable Plymouth-Canton schools! More features in docs! Highest and best due Wednesday, Nov 30th at 9:00 pm.

    This property is off market, which means it's not currently listed for sale or rent on Zillow. This may be different from what's available on other websites or public sources.

    Zillow last checked:

    Listing updated:

    Listed by:

    Gwen Daubenmeyer 248-850-1436,

    Keller Williams Paint Creek

    Bought with:

    Robert W Cox, 6501403041

    Metropolitan Real Estate

    Source: Realcomp II,MLS#: 20221062832MLS Logo

    Facts & features

    Interior

    Bedrooms & bathrooms
    • Bedrooms: 3
    • Bathrooms: 4
    • Full bathrooms: 3
    • 1/2 bathrooms: 1
    Heating
    • Forced Air, Natural Gas
    Cooling
    • Ceiling Fans, Central Air
    Appliances
    • Included: Dishwasher, Disposal, Free Standing Electric Range, Free Standing Refrigerator, Humidifier, Microwave
    • Laundry: Laundry Room
    Features
    • Entrance Foyer, Jetted Tub, Programmable Thermostat
    • Basement: Bath Stubbed,Interior Entry,Unfinished
    • Has fireplace: Yes
    • Fireplace features: Great Room, Wood Burning
    Interior area
    • Total interior livable area: 2,105 sqft
    • Finished area above ground: 2,105

    Property

    Parking
    • Total spaces: 2
    • Parking features: Two Car Garage, Attached, Direct Access, Driveway, Electricityin Garage, Garage Faces Front, Garage Door Opener
    • Attached garage spaces: 2
    Features
    • Levels: Two
    • Stories: 2
    • Entry location: GroundLevelwSteps
    • Patio & porch: Covered, Patio, Porch
    • Exterior features: Lighting
    • Pool features: None
    • Fencing: Back Yard
    Lot
    • Size: 9,450 Square Feet
    • Dimensions: 70.00 x 135.00
    • Features: Wooded
    Details
    • Parcel number: 71041060003000
    • Special conditions: Short Sale No,Standard

    Construction

    Type & style
    • Home type: SingleFamily
    • Architectural style: Colonial
    • Property subtype: Single Family Residence
    Materials
    • Brick
    • Foundation: Basement, Poured
    • Roof: Asphalt
    Condition
    • Site Condo
    • New construction: No
    • Year built: 1995

    Utilities & green energy

    • Sewer: Public Sewer
    • Water: Public

    Community & HOA

    Community
    • Subdivision: FOXCREEK SOUTH CONDO
    HOA
    • Has HOA: Yes
    • Services included: Maintenance Grounds
    • HOA fee: $250 annually
    Location
    • Region: Canton

    Financial & listing details

    • Price per square foot: $212/sqft
    • Tax assessed value: $147,402
    • Annual tax amount: $5,966
    • Date on market: 11/29/2022
    • Cumulative days on market: 8 days
    • Listing agreement: Exclusive Right To Sell
    • Listing terms: Cash,Conventional
    • Exclusions: Exclusion(s) Exist

    Price history

    DateEventPrice
    12/29/2022Sold$381,000+1.6%$181/sqft
    Source: Realcomp II #20221062832 Report a problem
    12/2/2022Pending sale$375,000$178/sqft
    Source: Realcomp II #20221062832 Report a problem
    11/29/2022Listed for sale$375,000$178/sqft
    Source: Realcomp II #20221062832 Report a problem

    Public tax history

    Tax history is unavailable.

    Neighborhood: 48187

    Nearby schools

    GreatSchools rating
    Get a cash offer in 3 minutes
    Find out how much your home could sell for in as little as 3 minutes with a no-obligation cash offer.
    Estimated market value
    $446,300
    Get a cash offer in 3 minutes
    Find out how much your home could sell for in as little as 3 minutes with a no-obligation cash offer.
    Estimated market value
    $446,300