Welcome to this entertainer's retreat in the desirable gated community of Godde Hill Estates in West Palmdale! Offering approximately 3,498 square feet of living space, this spacious 4-bedroom, 3-bathroom home sits on an expansive 24,097-square-foot lot with an impressive blend of indoor and outdoor living.
At the heart of the home is the beautifully redesigned kitchen, offering an inviting space for cooking, gathering, and creating lasting memories. The indoor bar adds another dimension to the home's entertainment appeal, providing the perfect setting for hosting friends and family.
Step outside and discover one of the property's most impressive features: a spacious backyard designed for relaxation and entertaining. Enjoy the swimming pool, outdoor cooking area, and generous space for gatherings, weekend barbecues, or simply enjoying the Southern California sunshine. Whether hosting celebrations or unwinding at home, this backyard offers an exceptional setting for indoor-outdoor living.
With its generous floor plan, standout kitchen, and resort-inspired outdoor spaces, this property presents an exciting opportunity to make it your own. The home is being offered in its present AS-IS condition, providing buyers the opportunity to make cosmetic improvements and add their personal touches. Conveniently located near shopping, dining, schools, and commuter routes, this West Palmdale home offers space, lifestyle, and potential. Schedule your private showing today!
For sale
Listed by: Century 21 Masters • Sean Pharms • Contact: 404-416-2767
$849,900
41529 Mission Dr, Palmdale, CA 93551
4beds
3,498sqft
Single Family Residence
Built in 1985
0.55 Acres Lot
$844,700 Zestimate®
$243/sqft
$45/mo HOA
What's special
- 9 days
- 1,006
- 110
Zillow last checked:
Listing updated:
Listed by:
Sean Pharms DRE #02188607 404-416-2767,
Century 21 Masters
Source: CRMLS,MLS#: SR26221425 Originating MLS: California Regional MLS
Originating MLS: California Regional MLSFacts & features
Interior
Bedrooms & bathrooms
- Bedrooms: 4
- Bathrooms: 3
- Full bathrooms: 3
- Main level bathrooms: 3
- Main level bedrooms: 3
Rooms
- Room types: Bedroom, Family Room, Kitchen, Laundry, Living Room, Primary Bathroom, Primary Bedroom, Other
Primary bedroom
- Features: Main Level Primary
Bedroom
- Features: All Bedrooms Down
Bathroom
- Features: Bathtub, Dual Sinks, Soaking Tub, Separate Shower, Tub Shower, Walk-In Shower
Kitchen
- Features: Remodeled, Updated Kitchen, Walk-In Pantry
Other
- Features: Walk-In Closet(s)
Heating
- Central, Natural Gas, Solar
Cooling
- Central Air
Appliances
- Included: Disposal, Microwave, Trash Compactor, Dryer, Washer
Features
- Wet Bar, Bar, All Bedrooms Down, Main Level Primary, Walk-In Closet(s)
- Flooring: Carpet, Laminate, Tile, Wood
- Doors: Double Door Entry
- Has fireplace: Yes
- Fireplace features: Family Room
- Common walls with other units/homes: No Common Walls
Interior area
- Total interior livable area: 3,498 sqft
Property
Parking
- Total spaces: 3
- Parking features: Door-Multi, Driveway, Garage, Garage Door Opener
- Attached garage spaces: 3
Features
- Levels: One
- Stories: 1
- Entry location: 1
- Has private pool: Yes
- Pool features: In Ground, Private
- Has view: Yes
- View description: Pool
Lot
- Size: 0.55 Acres
- Features: 0-1 Unit/Acre
Details
- Additional structures: Gazebo
- Parcel number: 3101036022
- Zoning: PDA120000*
- Special conditions: Standard
Construction
Type & style
- Home type: SingleFamily
- Property subtype: Single Family Residence
Materials
- Roof: Tile
Condition
- New construction: No
- Year built: 1985
Utilities & green energy
- Sewer: Public Sewer
- Water: Public
- Utilities for property: Natural Gas Connected, Sewer Connected
Community & HOA
Community
- Features: Curbs, Sidewalks, Gated
- Security: Gated Community
HOA
- Has HOA: Yes
- Amenities included: Other
- HOA fee: $135 quarterly
- HOA name: Godde Hill Estates Homeowners Association
- HOA phone: 941-960-5000
Location
- Region: Palmdale
Financial & listing details
- Price per square foot: $243/sqft
- Tax assessed value: $696,450
- Date on market: 10/16/2026
- Cumulative days on market: 9 days
- Listing terms: Cash,Conventional,1031 Exchange,FHA
- Inclusions: Refrigerator, Stove, Oven, Washer, Dryer.
- Road surface type: Paved
Estimated market value
$844,700
$802,000 - $887,000
$4,556/mo
Price history
| Date | Event | Price |
|---|---|---|
| 10/16/2026 | Listed for sale | $849,900+52.6%$243/sqft |
Source:  CRMLS #SR26221425 Report a problem CRMLS #SR26221425 Report a problem | ||
| 5/1/2014 | Sold | $557,000-5.1%$159/sqft |
Source:  GAVAR #1401062 Report a problem GAVAR #1401062 Report a problem | ||
| 1/28/2014 | Listed for sale | $587,000$168/sqft |
Source: Coldwell Banker A Hartwig Company #1401062 Report a problem | ||
Public tax history
| Year | Property taxes | Tax assessment |
|---|---|---|
| 2026 | -- | $696,450 +2% |
| 2025 | $9,375 +4.4% | $682,795 +2% |
| 2024 | $8,983 +0.9% | $669,408 +2% |
| 2023 | $8,906 +1.7% | $656,283 +2% |
| 2022 | $8,753 +1.8% | $643,416 +2% |
| 2021 | $8,599 +1.2% | $630,801 +1% |
| 2020 | $8,499 | $624,334 +2% |
| 2019 | $8,499 +3% | $612,093 +2% |
| 2018 | $8,250 | $600,092 +2% |
| 2017 | $8,250 +1.8% | $588,326 +2% |
| 2016 | $8,104 +4.1% | $576,791 +1.5% |
| 2015 | $7,782 +39% | $568,128 +45.4% |
| 2014 | $5,599 | $390,800 -7% |
| 2012 | -- | $420,000 |
| 2011 | -- | $420,000 +20% |
| 2010 | -- | $350,000 -27.9% |
| 2009 | -- | $485,738 +2% |
| 2008 | -- | $476,214 +2% |
| 2007 | -- | $466,877 +2% |
| 2006 | -- | $457,723 |
| 2005 | -- | $457,723 +4% |
| 2004 | -- | $439,951 +11.3% |
| 2003 | -- | $395,300 |
| 2002 | -- | $395,300 +12.9% |
| 2000 | -- | $350,000 |
Find assessor info on the county website
Monthly payment
Est. payment
Payment breakdown
Explore the cost of this home by adjusting the details. Changes won't be saved.Climate risks
Neighborhood: 93551
Nearby schools
Schools provided by the listing agent
- High: Quartz Hill
Source: CRMLS. This data may not be complete. We recommend contacting the local school district to confirm school assignments for this home.

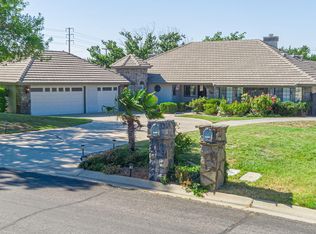
Similar homes
- $859,0004 bd4 ba2.9k sqft41658 Cielo Vista Dr, Palmdale, CA 93551For Sale
 MLS ID #SR26222677, Alfonso Hernandez, Miramar Realty. CRMLS
 - $799,9004 bd3 ba2.8k sqft41653 62nd St W, Palmdale, CA 93551For Sale
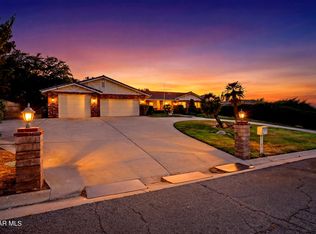 MLS ID #26005318, Alan J Reyes. GAVAR
 - $939,9904 bd5 ba3.4k sqft5842 Alleppo Ln, Palmdale, CA 93551For Sale
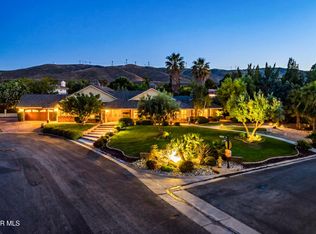 MLS ID #26004079, Farris E Tarazi. GAVAR
 - $907,5003 bd3 ba2.7k sqft5712 Las Brisas Ter, Palmdale, CA 93551For Sale
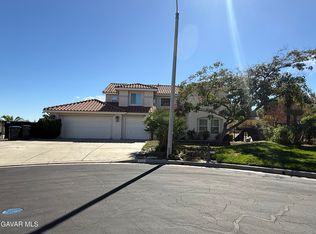 MLS ID #26007958, Andrea P Castaneda. GAVAR
