This is a nature lovers paradise because you're only a few steps away from the 3.2 mile trail at the Cook County forest preserve. This 2-story end unit townhome offers scenic views of the great outdoors and sits away from the road. It has great curb appeal and practical updates in the interior along with a newer furnace, newer AC and newer architectural roof. The main level features a sunken living room and the dining room has patio door access. The kitchen has a glass tile backsplash and includes a stainless steel appliance package with built in dishwasher and microwave. Upstairs you'll find two spacious bedrooms both large enough for king sized beds plus a versatile loft space that overlooks the foyer. It currently serves as an office but could also be used as a 3rd bedroom. This beautiful home easily provides comfort for your lifestyle. It's close to grocery, shopping, hospital, dining and expressway. This one won't last long! Move in before it's gone!
Closed
$155,000
4153 194th Ct Unit 0, Country Club Hills, IL 60478
2beds
1,500sqft
Townhouse, Single Family Residence
Built in 1989
-- sqft lot
$178,400 Zestimate®
$103/sqft
$2,718 Estimated rent
Home value
$178,400
$164,000 - $193,000
$2,718/mo
Zestimate® history
Owner options
List your home for rent
$2,718/mo
Rent Zestimate®
Find your next renter with Zillow Rental Manager. Plus, with online applications, you can quickly screen prospective tenants – for free.
$2,718/mo
Rent Zestimate®
Refinance and save
$1,340/mo
Est. payment
Refinancing to a lower rate could help reduce your monthly payments and save thousands over the life of the loan.
$1,340/mo
Est. payment
Explore your selling options
Work with a Zillow partner agent
Leverage their expertise and Zillow's premium Showcase listings to get your home seen by more buyers.
Get startedList with your own agent
Get your home in front of millions of buyers by listing it on Zillow.
Learn how to do itSell it yourself
Take full control of how buyers see your home on Zillow by listing For Sale by Owner (FSBO).
List your homeWhat's special
Versatile loft spaceKing sized bedsStainless steel appliance packageNewer architectural roofClose to groceryNewer furnaceNewer ac
Zillow last checked:
Listing updated:
Listed by:
James Mattz 708-798-1111,
Keller Williams Preferred Rlty
Bought with:
Shawn Clark
ANCHOR REALTY PARTNERS LLC
Source: MRED as distributed by MLS GRID,MLS#: 11921628
Facts & features
Interior
Bedrooms & bathrooms
- Bedrooms: 2
- Bathrooms: 2
- Full bathrooms: 1
- 1/2 bathrooms: 1
Rooms
- Room types: Loft
Primary bedroom
- Features: Flooring (Carpet)
- Level: Second
- Area: 72 Square Feet
- Dimensions: 18X4
Bedroom 2
- Features: Flooring (Carpet)
- Level: Second
- Area: 168 Square Feet
- Dimensions: 14X12
Dining room
- Features: Flooring (Ceramic Tile)
- Level: Main
- Area: 80 Square Feet
- Dimensions: 10X8
Kitchen
- Features: Kitchen (Galley), Flooring (Ceramic Tile)
- Level: Main
- Area: 120 Square Feet
- Dimensions: 12X10
Laundry
- Features: Flooring (Other)
- Level: Main
- Area: 20 Square Feet
- Dimensions: 5X4
Living room
- Features: Flooring (Ceramic Tile)
- Level: Main
- Area: 240 Square Feet
- Dimensions: 20X12
Loft
- Features: Flooring (Carpet)
- Level: Second
- Area: 140 Square Feet
- Dimensions: 14X10
Heating
- Natural Gas, Forced Air
Cooling
- Central Air
Appliances
- Included: Range, Microwave, Dishwasher, Refrigerator, Stainless Steel Appliance(s)
Features
- Basement: None
Interior area
- Total structure area: 0
- Total interior livable area: 1,500 sqft
Property
Parking
- Total spaces: 1.1
- Parking features: Garage Door Opener, On Site, Garage Owned, Attached, Garage
- Attached garage spaces: 1.1
- Has uncovered spaces: Yes
Accessibility
- Accessibility features: No Disability Access
Lot
- Features: Common Grounds, Cul-De-Sac, Landscaped, Mature Trees
Details
- Parcel number: 31102001161088
- Special conditions: None
Construction
Type & style
- Home type: Townhouse
- Property subtype: Townhouse, Single Family Residence
Materials
- Vinyl Siding
- Foundation: Concrete Perimeter
- Roof: Asphalt
Condition
- New construction: No
- Year built: 1989
- Major remodel year: 2019
Utilities & green energy
- Electric: Circuit Breakers
- Sewer: Storm Sewer
- Water: Lake Michigan
Community & HOA
Community
- Subdivision: Tierra Grande Courts
HOA
- Has HOA: Yes
- Services included: Insurance, Exterior Maintenance, Lawn Care, Scavenger, Snow Removal
- HOA fee: $187 monthly
Location
- Region: Country Club Hills
Financial & listing details
- Price per square foot: $103/sqft
- Annual tax amount: $1,350
- Date on market: 12/29/2023
- Listing terms: Conventional
- Ownership: Condo
Price history
| Date | Event | Price |
|---|---|---|
| 12/29/2023 | Sold | $155,000+3.3%$103/sqft |
Source:  MRED as distributed by MLS GRID #11921628 Report a problem MRED as distributed by MLS GRID #11921628 Report a problem | ||
| 11/28/2023 | Contingent | $149,995$100/sqft |
Source: MRED as distributed by MLS GRID #11921628 Report a problem | ||
| 11/16/2023 | Listed for sale | $149,995$100/sqft |
Source: MRED as distributed by MLS GRID #11921628 Report a problem | ||
| 11/14/2023 | Pending sale | $149,995$100/sqft |
Source: MRED as distributed by MLS GRID #11921628 Report a problem | ||
| 11/14/2023 | Contingent | $149,995$100/sqft |
Source: MRED as distributed by MLS GRID #11921628 Report a problem | ||
| 11/3/2023 | Listed for sale | $149,995+310.7%$100/sqft |
Source: MRED as distributed by MLS GRID #11921628 Report a problem | ||
| 5/23/2014 | Sold | $36,522$24/sqft |
Source: MRED as distributed by MLS GRID #08492903 Report a problem | ||
Public tax history
Tax history is unavailable.
Neighborhood: 60478
Nearby homes
- $145,7002 bd1 ba21k sqft19249 Chestnut Dr, Country Club Hills, IL 60478Off Market
- $132,6002 bd1 ba21k sqft19435 Elm Dr, Country Club Hills, IL 60478Off Market
- $128,3002 bd1 ba21k sqft19433 Elm Dr, Country Club Hills, IL 60478Off Market
- $133,0001 bd-- ba962 sqft19427 Elm Dr, Country Club Hills, IL 60478Off Market
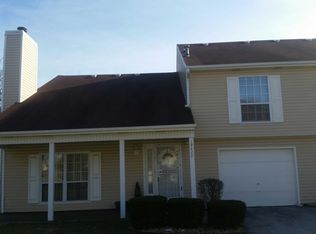
- $127,3002 bd1 ba21k sqft19425 Elm Dr, Country Club Hills, IL 60478Off Market
- $139,7002 bd2 ba1k sqft19429 Elm Dr #41-C, Country Club Hills, IL 60478Off Market
- $7,4052 bd2 ba1k sqft19431 Elm Dr #41D, Country Club Hills, IL 60478Off Market
- $110,0002 bd1 ba21k sqft19419 Elm Dr, Country Club Hills, IL 60478Sold
- $132,5002 bd1 ba21k sqft19415 Elm Dr, Country Club Hills, IL 60478Off Market
Nearby schools
GreatSchools rating
- NAZenon J Sykuta SchoolGrades: PK-2Distance: 1.8 mi
- 4/10Southwood Middle SchoolGrades: 6-8Distance: 1.1 mi
- 6/10Rich Township High SchoolGrades: 9-12Distance: 1.2 mi
Schools provided by the listing agent
- High: Fine Arts And Communications Cam
- District: 160
Source: MRED as distributed by MLS GRID. This data may not be complete. We recommend contacting the local school district to confirm school assignments for this home.
Get a cash offer in 3 minutes
Find out how much your home could sell for in as little as 3 minutes with a no-obligation cash offer.
Estimated market value
$178,400
Get a cash offer in 3 minutes
Find out how much your home could sell for in as little as 3 minutes with a no-obligation cash offer.
Estimated market value
$178,400
- Illinois
- Cook County
- Country Club Hills
- 60478
- 4153 194th Ct Unit 0
Nearby cities
Nearby zip codes
Other Country Club Hills Topics
- Apartments for Rent in 60478
- Houses for Sale in 60478
- Houses for Rent in 60478
- 60478 Real Estate
- Country Club Hills Condos
- Houses for Sale in Country Club Hills
- Newest Listings in Country Club Hills
- Country Club Hills Home Values
- Country Club Hills Real Estate Agents
- Country Club Hills Refinance
- Country Club Hills Mortgage Rates
