Nestled in one of Southwest Minneapolis’s most desirable neighborhoods, just moments from the scenic beauty of Lake Harriet, this remarkable home seamlessly blends historic Craftsman charm with modern updates. From the informal dining room and mud room addition to the remodeled chef's kitchen, every detail has been thoughtfully designed for both style and function.
The exterior features a classic stucco façade, freshly painted wood trim, and a serene backyard complete with a wood privacy fence, spacious patio, and a lush perennial garden. A newer 2-car garage completes the picture.
Step up to the welcoming front porch, perfect for relaxing on warm summer evenings. Inside, the sunroom bathes in natural light, courtesy of new windows installed during the kitchen remodel. Just beyond, the spacious living room is a showstopper with its stunning hardwood floors, original stained-glass windows, a charming brick wood-burning fireplace, crown molding, and built-in bookcases that beautifully define the transition to the formal dining room.
The dining room overlooks the front porch and street below, and its built-in buffet, with a mirrored back and stained-glass accents, provides ample storage and timeless elegance. Off the dining room, the chef's kitchen is a masterpiece, boasting floor-to-ceiling quarter-sawn oak cabinets, hammered hardware, soapstone countertops, a gorgeous 2x6 sage green tile backsplash, in-floor heat and top-of-the-line stainless steel appliances that will inspire your inner culinary artist.
Towards the back of the home, an informal dining area and cozy desk nook provide a perfect space to enjoy breakfast or catch up on work while overlooking the backyard. Adjacent is the convenient mudroom, featuring tiled floors, a coat closet, and hooks for everyday essentials.
On the south side of the main floor, you'll find a versatile Music/Flex room and a family room with a private entrance, making this ideal for a home office, extra living space, or even an independent living area for family or guests. A tastefully appointed ¾ bathroom completes this space.
Upstairs, four spacious bedrooms offer comfort and style, with a beautifully updated full bathroom and a generous center hall linen closet. The unfinished third level presents exciting potential, whether you envision it as an extra bedroom, home office, or media room—it's ready for your personal touch.
The lower level features a half bath, workshop, laundry area, and plenty of additional unfinished space (~800 sq. ft.) to create your dream space.
A brand-new roof was installed in 2025, adding peace of mind to this already outstanding home.
Don’t miss the chance to experience this unique blend of historic character and modern convenience. Schedule a tour today and see how this home could be your perfect fit!
Closed
Street View
Zillow last checked:
Listing updated:
Bought with:
Mark A Berthelsen
RE/MAX Results
Source: NorthstarMLS as distributed by MLS GRID,MLS#: 6719768
Price history
| Date | Event | Price |
|---|---|---|
| 7/11/2025 | Sold | $825,000+10%$360/sqft |
Source:  NorthstarMLS as distributed by MLS GRID #6719768 Report a problem NorthstarMLS as distributed by MLS GRID #6719768 Report a problem | ||
| 5/20/2025 | Pending sale | $749,900$327/sqft |
Source: NorthstarMLS as distributed by MLS GRID #6719768 Report a problem | ||
| 5/15/2025 | Listed for sale | $749,900+135.8%$327/sqft |
Source: NorthstarMLS as distributed by MLS GRID #6719768 Report a problem | ||
| 11/14/2000 | Sold | $318,000$139/sqft |
Source: Public Record Report a problem | ||
Nearby homes
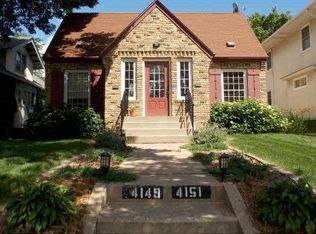
- $609,0004 bd3 ba2.3k sqft4149 Aldrich Ave S #7, Minneapolis, MN 55409Off Market
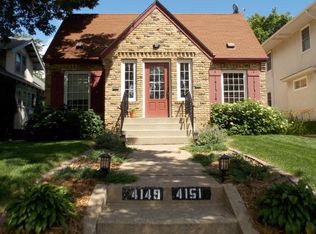
- $--3 bd2 ba1.7k sqft4151 Aldrich Ave S, Minneapolis, MN 55409Off Market
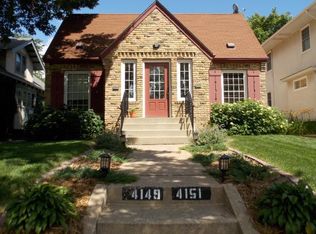
- $585,300-- bd2 ba2.3k sqft4149 Aldrich Ave S, Minneapolis, MN 55409Off Market
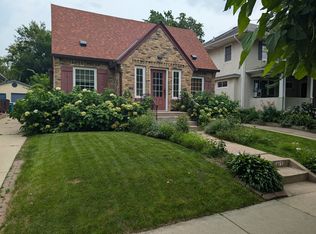
- $--1 bd1 ba800 sqft4149 Aldrich Ave S #4149, Minneapolis, MN 55409Off Market
Get a cash offer in 3 minutes
Find out how much your home could sell for in as little as 3 minutes with a no-obligation cash offer.
Estimated market value
$841,900
