Skip main navigation
Off market
  • Tax assessed value
    $565,358

    4153 Byron St, Palo Alto, CA 94306

    3beds
    2,093sqft
    Single Family Residence
    Built in ----
    -- sqft lot
    $-- Zestimate®
    $270/sqft
    $4,345 Estimated rent

    Home value

    Not available

    Estimated sales range

    Not available

    $4,345/mo

    Zestimate® history
    Loading
    Loading...

    Owner options

    List your home for rent

    $4,345/mo

    Rent Zestimate®

    Find your next renter with Zillow Rental Manager. Plus, with online applications, you can quickly screen prospective tenants – for free.

    Learn more

    $4,345/mo

    Rent Zestimate®

    Refinance and save

    $3,652/mo

    Est. payment

    Refinancing to a lower rate could help reduce your monthly payments and save thousands over the life of the loan.

    See today's rates

    $3,652/mo

    Est. payment

    Explore your selling options

    Work with a Zillow partner agent

    Leverage their expertise and Zillow's premium Showcase listings to get your home seen by more buyers.

    Get started

    List with your own agent

    Get your home in front of millions of buyers by listing it on Zillow.

    Learn how to do it

    Sell it yourself

    Take full control of how buyers see your home on Zillow by listing For Sale by Owner (FSBO).

    List your home

    What's special

    Wood burning fireplaceNew exterior paintNew plantsNew refrigeratorQuartz countertopUpdated bathroomAutomatic sprinklers

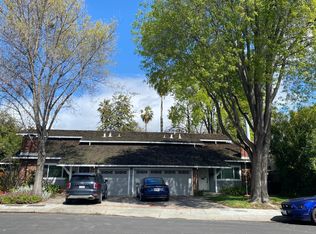
    Two Story duet house on a quiet tree lined cud-de-sac in South Palo Alto. Easy commute to main roadways, Caltrain San Antonio station and downtown shopping districts. Great award winning Palo Alto schools (Fairmeadow Elementary school, Stanford Middle School and Gunn High School- Tenant to verify availability). Very Close to Michell Park, Cubberly Community Center and Greenmeadow pool Community Center . DOWNSTAIRS includes: Living room with new lighting, hardwood floors and wood burning fireplace. Remodeled eat-in kitchen with new cabinets, quartz countertop, sink/faucet , new refrigerator, microwave and cabinet/ceiling lighting. Updated Bosch dishwasher, gas range and hood. One large bedroom with large mirrored closet. Adjacent updated bathroom with tub and large closet. UPSTAIRS includes: Two large bedrooms with large closets. Updated hallway shower bathroom and large closet. New laundry closet with new cabinets and updated standard washer/ dryer. Finished attic (135 sf) included in house square footage) for storage or extra room area. Accessible through upstairs bedroom. FEATURES: Updated double pane windows, updated high efficiency gas furnace and updated gas water heater. New window roller shades . New whole house fan. Hardwood floors throughout. Tiled flooring in kitchen and bathrooms. New interior paint. 1 car garage with opener. 2 car driveway parking and street parking. Large backyard with spacious patio, new plants and garden shed. Automatic sprinklers in front and back. Landscaped front and side yards with separate kitchen entrance and garbage bin area. New exterior paint. Small dogs and cats are welcome with pet deposits. Available November 1 or sooner. Please contact owner for showings. 12 month lease. Tenant pays all utilities. Bi-weekly gardener included in rent. No smoking Tenant pay for all utilities. Separate electric/gas meters. No smoking

    This property is off market, which means it's not currently listed for sale or rent on Zillow. This may be different from what's available on other websites or public sources.
    Zillow last checked:

    Listing updated:

    Source: Zillow Rentals

    Facts & features

    Interior

    Bedrooms & bathrooms
    • Bedrooms: 3
    • Bathrooms: 2
    • Full bathrooms: 2
    Heating
    • Forced Air
    Cooling
    • Ceiling Fan
    Appliances
    • Included: Dishwasher, Dryer, Microwave, Oven, Refrigerator, Washer
    • Laundry: In Unit
    Features
    • Ceiling Fan(s)
    • Flooring: Hardwood, Tile
    Interior area
    • Total interior livable area: 2,093 sqft

    Property

    Parking
    • Parking features: Attached
    • Has attached garage: Yes
    • Details: Contact manager
    Features
    • Patio & porch: Patio
    • Exterior features: Heating system: Forced Air, No Utilities included in rent
    Details
    • Parcel number: 1470803602

    Construction

    Type & style
    • Home type: SingleFamily
    • Property subtype: Single Family Residence

    Community & HOA

    Community
    • Deposit fee: $6,000
    Location
    • Region: Palo Alto

    Financial & listing details

    • Price per square foot: $270/sqft
    • Tax assessed value: $565,358
    • Date on market: 10/16/2025
    • Date available: 11/01/2025
    • Lease term: 1 Year

    Price history

    DateEventPrice
    11/4/2025Listing removed$6,450$3/sqft
    Source: Zillow Rentals Report a problem
    10/17/2025Listed for rent$6,450$3/sqft
    Source: Zillow Rentals Report a problem

    Public tax history

    YearProperty taxesTax assessment
    2020-- $565,358
    2019-- $565,358
    2018-- $565,358
    2017-- $565,358
    2016-- $565,358
    2015$7,840 +3%$565,358
    2014$7,609 $565,358
    2013-- $565,358
    2012-- $565,358
    Find assessor info on the county website

    Neighborhood: Greenmeadow

    Nearby schools

    GreatSchools rating
    Get pre-qualified for a loan
    At Zillow Home Loans, we can pre-qualify you in as little as 5 minutes with no impact to your credit score.

    An equal housing lender. NMLS #10287.
