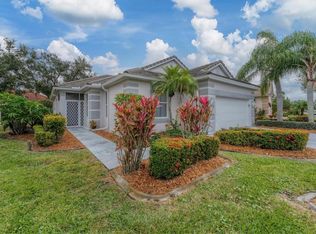
This spotless home in the maintenance-free community of Peridia Isle is in absolutely perfect, move-in condition. And what a view! This home has an ideal location at the end of the street overlooking a large lake. There is a sizable covered lanai for entertaining, and a portion of the lanai has a roof and an electric hurricane-proof screen that comes down to protect patio furniture in the event of inclement weather. A new tile roof was put on in 2019 and there is newer A/C in 2015. The main living areas have beautiful porcelain tile with a wood grain appearance. The den and guest bedroom have wood laminate flooring which compliments the tile. The kitchen was entirely updated in 2021 with solid wood cabinets, granite countertops and backsplash, plus under counter lighting. All kitchen appliances (GE profile) were new in 2021 and the LG Refrigerator new in 2019. There’s epoxy flooring in the garage and lanai plus professional, low voltage lighting outside and on the lanai. Enjoy the seclusion of your large master bedroom with an updated bathroom plus built-ins in the walk-in closet and linen closet. Stylish plantation shutters are on all windows, along with charming tray ceilings, crown molding, and solid wood panel doors. As a resident you will belong to the Peridia Country Club which has lots of social events, a clubhouse/restaurant/lounge/tiki bar for dining, along with a heated pool, revamped tennis & pickleball courts, and an 18 hole executive golf course. The central proximity of this community is so convenient with shopping and the UTC Mall, fine dining, medical facilities/hospitals, and easy Interstate access all nearby. There is an area adjoining Peridia where you can store boats, motor homes, and other toys for a fee. (No CCD fees). $862 Quarterly Master Assoc; $455 quarterly for yard care to Peridia Isle, $450 annual food & beverage minimum, and one-time $200 application fee + one-time capital reserve fee of $4,000. There is a limit of 2 domesticated pets permitted per household and each pet may not exceed 50 lbs at maturity. All county ordinances and leash laws apply.
Sold for $500,000
$500,000
4153 CADDIE DRIVE E, BRADENTON, FL 34203
2beds
1,795sqft
Single Family Residence
Built in 1997
9,888 Square Feet Lot
$458,400 Zestimate®
$279/sqft
$3,120 Estimated rent
Home value
$458,400
$431,000 - $486,000
$3,120/mo
Zestimate® history
Owner options
List your home for rent
$3,120/mo
Rent Zestimate®
Find your next renter with Zillow Rental Manager. Plus, with online applications, you can quickly screen prospective tenants – for free.
$3,120/mo
Rent Zestimate®
Refinance and save
$3,825/mo
Est. payment
Refinancing to a lower rate could help reduce your monthly payments and save thousands over the life of the loan.
$3,825/mo
Est. payment
Explore your selling options
Work with a Zillow partner agent
Leverage their expertise and Zillow's premium Showcase listings to get your home seen by more buyers.
Get startedList with your own agent
Get your home in front of millions of buyers by listing it on Zillow.
Learn how to do itSell it yourself
Take full control of how buyers see your home on Zillow by listing For Sale by Owner (FSBO).
List your homeWhat's special
Pickleball courtsElectric hurricane-proof screenUtc mallUpdated bathroomGuest bedroomHeated poolLarge master bedroom
Zillow last checked:
Listing updated:
Listed by:
Kathy Valente 941-685-6767,
MICHAEL SAUNDERS & COMPANY 941-748-6300,
Gregory Zies, LLC 941-779-3081,
MICHAEL SAUNDERS & COMPANY
Bought with:
Cheryl Roberts, 473898
MICHAEL SAUNDERS & COMPANY
Cathy Palmer, 3324046
MICHAEL SAUNDERS & COMPANY
Source: Stellar MLS,MLS#: A4594082 Originating MLS: Sarasota - Manatee
Originating MLS: Sarasota - Manatee
Facts & features
Interior
Bedrooms & bathrooms
- Bedrooms: 2
- Bathrooms: 2
- Full bathrooms: 2
Rooms
- Room types: Attic, Den/Library/Office, Living Room, Utility Room
Primary bedroom
- Features: Walk-In Closet(s)
- Level: First
- Dimensions: 20x12
Bedroom 2
- Features: Built-in Closet
- Level: First
- Dimensions: 10x12
Den
- Level: First
- Dimensions: 10x12
Dining room
- Level: First
- Dimensions: 12x9
Kitchen
- Level: First
- Dimensions: 18x10
Living room
- Level: First
- Dimensions: 19x14
Heating
- Central, Electric
Cooling
- Central Air
Appliances
- Included: Dishwasher, Disposal, Dryer, Electric Water Heater, Microwave, Range, Refrigerator, Washer
- Laundry: Inside, Laundry Room
Features
- Built-in Features, Ceiling Fan(s), Crown Molding, Eating Space In Kitchen, High Ceilings, Open Floorplan, Primary Bedroom Main Floor, Solid Surface Counters, Solid Wood Cabinets, Split Bedroom, Thermostat, Tray Ceiling(s), Walk-In Closet(s)
- Flooring: Granite, Porcelain Tile, Hardwood
- Doors: Sliding Doors
- Windows: Shutters, Window Treatments
- Has fireplace: No
Interior area
- Total structure area: 2,428
- Total interior livable area: 1,795 sqft
Property
Parking
- Total spaces: 2
- Parking features: Driveway
- Attached garage spaces: 2
- Has uncovered spaces: Yes
- Details: Garage Dimensions: 21X20
Features
- Levels: One
- Stories: 1
- Patio & porch: Patio, Screened, Side Porch
- Exterior features: Irrigation System, Private Mailbox, Rain Gutters
- Has view: Yes
- View description: Water, Lake
- Has water view: Yes
- Water view: Water,Lake
Lot
- Size: 9,888 Square Feet
- Features: Corner Lot, Cul-De-Sac, In County, Landscaped, Level, Near Golf Course, Sidewalk
- Residential vegetation: Mature Landscaping, Oak Trees
Details
- Parcel number: 1698036058
- Zoning: PDR
- Special conditions: None
Construction
Type & style
- Home type: SingleFamily
- Architectural style: Florida
- Property subtype: Single Family Residence
Materials
- Block, Stucco
- Foundation: Slab
- Roof: Tile
Condition
- Completed
- New construction: No
- Year built: 1997
Utilities & green energy
- Sewer: Public Sewer
- Water: Public
- Utilities for property: BB/HS Internet Available, Cable Available, Cable Connected, Public, Sprinkler Well, Street Lights, Water Connected
Community & HOA
Community
- Features: Buyer Approval Required, Clubhouse, Deed Restrictions, Golf, Irrigation-Reclaimed Water, No Truck/RV/Motorcycle Parking, Pool, Restaurant, Wheelchair Access
- Security: Fire Alarm, Security Lights, Security System, Security System Owned, Smoke Detector(s)
- Pet fee: $0 monthly
- Subdivision: PERIDIA ISLE
HOA
- Has HOA: Yes
- Amenities included: Clubhouse, Golf Course, Pickleball Court(s), Pool, Vehicle Restrictions
- Services included: Cable TV, Reserve Fund, Internet, Maintenance Grounds, Recreational Facilities
- HOA fee: $477 monthly
- HOA name: Nancy Ploger
- HOA phone: 941-758-2582
- Second HOA name: Peridia
Location
- Region: Bradenton
Financial & listing details
- Price per square foot: $279/sqft
- Tax assessed value: $381,206
- Annual tax amount: $4,896
- Date on market: 1/8/2024
- Cumulative days on market: 52 days
- Listing terms: Cash,Conventional
- Ownership: Fee Simple
- Total actual rent: 0
- Road surface type: Paved
Price history
| Date | Event | Price |
|---|---|---|
| 4/4/2024 | Sold | $500,000-3.8%$279/sqft |
Source:  Stellar MLS #A4594082 Report a problem Stellar MLS #A4594082 Report a problem | ||
| 2/29/2024 | Pending sale | $520,000$290/sqft |
Source: Stellar MLS #A4594082 Report a problem | ||
| 2/28/2024 | Price change | $520,000-5.5%$290/sqft |
Source: Stellar MLS #A4594082 Report a problem | ||
| 1/30/2024 | Price change | $550,000-6%$306/sqft |
Source: Stellar MLS #A4594082 Report a problem | ||
| 1/8/2024 | Listed for sale | $585,000+50%$326/sqft |
Source: Stellar MLS #A4594082 Report a problem | ||
| 4/7/2021 | Sold | $390,000-3.7%$217/sqft |
Source: Public Record Report a problem | ||
| 2/23/2021 | Pending sale | $405,000$226/sqft |
Source: RE/MAX ALLIANCE GROUP #A4491137 Report a problem | ||
| 2/16/2021 | Listed for sale | $405,000+980%$226/sqft |
Source: RE/MAX Alliance Group #A4491137 Report a problem | ||
| 12/31/2018 | Sold | $37,500-85.3%$21/sqft |
Source: Public Record Report a problem | ||
| 11/4/2004 | Sold | $255,000+622.4%$142/sqft |
Source: Public Record Report a problem | ||
| 11/25/1996 | Sold | $35,300$20/sqft |
Source: Public Record Report a problem | ||
Public tax history
| Year | Property taxes | Tax assessment |
|---|---|---|
| 2025 | $326 -93.4% | $205,264 -42.8% |
| 2024 | $4,966 +1.4% | $359,064 +3% |
| 2023 | $4,896 +2.8% | $348,606 +3% |
| 2022 | $4,765 +24.1% | $338,452 +46.7% |
| 2021 | $3,840 +3.1% | $230,729 +3.7% |
| 2020 | $3,725 +1.4% | $222,497 +2.2% |
| 2019 | $3,675 | $217,627 +49.6% |
| 2018 | $3,675 +90.5% | $145,483 +2.1% |
| 2017 | $1,929 +8.3% | $142,491 +2.1% |
| 2016 | $1,782 | $139,560 +0.7% |
| 2015 | $1,782 | $138,590 +0.8% |
| 2014 | $1,782 +1.6% | $137,490 +1.5% |
| 2013 | $1,754 +175264% | $135,458 +1.7% |
| 2012 | $1 | $133,194 -12.4% |
| 2011 | $1 | $152,047 +2.2% |
| 2010 | -- | $148,803 -16.2% |
| 2009 | $2,428 -22.7% | $177,646 -19.4% |
| 2008 | $3,140 -20.2% | $220,510 -17.1% |
| 2007 | $3,936 -4.5% | $265,865 +2.5% |
| 2006 | $4,121 +12.4% | $259,380 +26.8% |
| 2005 | $3,666 +9.2% | $204,559 +10.7% |
| 2004 | $3,358 +7.1% | $184,768 +8.9% |
| 2003 | $3,136 +18.1% | $169,611 +13.6% |
| 2002 | $2,654 +4% | $149,361 +2.5% |
| 2001 | $2,552 +8% | $145,701 +10.2% |
| 2000 | $2,362 | $132,161 |
Find assessor info on the county website
Neighborhood: Peridia
Nearby homes
- $353,2003 bd2 ba1.5k sqft4123 Caddie Dr E, Bradenton, FL 34203Off Market
- $355,0002 bd2 ba1.5k sqft4119 Caddie Dr E, Bradenton, FL 34203Sold
- $363,3002 bd2 ba1.9k sqft4115 Caddie Dr E, Bradenton, FL 34203Off Market
- $376,5003 bd2 ba1.7k sqft4109 Caddie Dr E, Bradenton, FL 34203Off Market
- $451,1003 bd2 ba2k sqft4152 Caddie Dr E, Bradenton, FL 34203Off Market
- $444,2003 bd2 ba2.2k sqft4156 Caddie Dr E, Bradenton, FL 34203Off Market
- $408,7003 bd2 ba1.6k sqft4148 Caddie Dr E, Bradenton, FL 34203Off Market
- $453,7002 bd2 ba1.7k sqft4160 Caddie Dr E, Bradenton, FL 34203Off Market
Nearby schools
GreatSchools rating
- 3/10William H. Bashaw Elementary SchoolGrades: PK-5Distance: 1.7 mi
- 4/10Braden River Middle SchoolGrades: 6-8Distance: 5.1 mi
- 4/10Braden River High SchoolGrades: 9-12Distance: 2.1 mi
Get a cash offer in 3 minutes
Find out how much your home could sell for in as little as 3 minutes with a no-obligation cash offer.
Estimated market value
$458,400
Get a cash offer in 3 minutes
Find out how much your home could sell for in as little as 3 minutes with a no-obligation cash offer.
Estimated market value
$458,400
- Florida
- Manatee County
- Bradenton
- 34203
- Peridia
- 4153 CADDIE DRIVE E
Nearby cities
Nearby neighborhoods
Nearby zip codes
Other Bradenton Topics
