Welcome home to this stylish remodeled home in the coveted Cedaroak neighborhood. Set on a much larger lot than it appears, this property extends all the way down to Steamboat Road, offering space, wooded privacy, and many possibilities. Beside the house there is room for a play structure, RV parking, a future shop, or raised-bed gardening. A 50-amp, 220-volt exterior outlet makes this home as functional for all your hobbies. The home is filled with light and fresh updates throughout, including a new kitchen and baths, hardwood flooring, fresh paint, and new windows across the back along with French doors to a large deck for entertaining and a seasonal Willamette River view. Start your mornings with coffee on the deck as the sky lights up with colorful sunrises — it’s a daily reminder of why this peaceful setting is so special.The layout features a stylish living room & dining room, open kitchen and family room full of windows at the back of the house and an upstairs primary suite with vaulted ceilings, plus three additional bedrooms. Major upgrades have already been done for peace of mind: new roof (2022), electric cold-climate heat pump with A/C (2023), and hot water heater (2020). A French drain beneath the flagstone landscaping (2021) and some new windows (2025). All of this is set in a friendly, walkable neighborhood where neighbors wave, chat, and truly enjoy being outside. With easy access to the elementary school, boat ramp, nature parks, Starbucks, shopping, and just minutes to Lake Oswego, this home offers the best of West Linn living. This is more than a cute home — it’s a place to settle in, spread out, and truly enjoy.
Sold
$699,900
4153 Calaroga Cir, West Linn, OR 97068
4beds
2,082sqft
Residential, Single Family Residence
Built in 1987
0.26 Acres Lot
$700,000 Zestimate®
$336/sqft
$3,182 Estimated rent
Home value
$700,000
$665,000 - $742,000
$3,182/mo
Zestimate® history
Owner options
List your home for rent
$3,182/mo
Rent Zestimate®
Find your next renter with Zillow Rental Manager. Plus, with online applications, you can quickly screen prospective tenants – for free.
$3,182/mo
Rent Zestimate®
Refinance and save
$4,299/mo
Est. payment
Refinancing to a lower rate could help reduce your monthly payments and save thousands over the life of the loan.
$4,299/mo
Est. payment
Explore your selling options
Work with a Zillow partner agent
Leverage their expertise and Zillow's premium Showcase listings to get your home seen by more buyers.
Get startedList with your own agent
Get your home in front of millions of buyers by listing it on Zillow.
Learn how to do itSell it yourself
Take full control of how buyers see your home on Zillow by listing For Sale by Owner (FSBO).
List your homeWhat's special
Fresh updates throughoutFresh paintDeck for entertainingStylish remodeled homeSeasonal willamette river viewSpace wooded privacyNew kitchen
Zillow last checked:
Listing updated:
Listed by:
Shelley Lucas 503-989-9930,
The Agency Lake Oswego,
Jeremiah Branch 971-806-2769,
The Agency Portland
Bought with:
Kay Grening, 201105096
Premiere Property Group, LLC
Source: RMLS (OR),MLS#: 412113115
Facts & features
Interior
Bedrooms & bathrooms
- Bedrooms: 4
- Bathrooms: 3
- Full bathrooms: 2
- Partial bathrooms: 1
- Main level bathrooms: 1
Rooms
- Room types: Bedroom 4, Nook, Bedroom 2, Bedroom 3, Dining Room, Family Room, Kitchen, Living Room, Primary Bedroom
Primary bedroom
- Features: Ensuite, Walkin Closet
- Level: Upper
- Area: 187
- Dimensions: 17 x 11
Bedroom 2
- Features: Walkin Closet
- Level: Upper
- Area: 99
- Dimensions: 11 x 9
Bedroom 3
- Features: Closet
- Level: Upper
- Area: 99
- Dimensions: 11 x 9
Bedroom 4
- Features: Closet
- Level: Upper
- Area: 100
- Dimensions: 10 x 10
Dining room
- Features: Dishwasher, French Doors, Microwave, Free Standing Range, Free Standing Refrigerator, Peninsula, Wood Floors
- Level: Main
- Area: 117
- Dimensions: 13 x 9
Family room
- Features: French Doors, Wood Stove
- Level: Main
- Area: 240
- Dimensions: 20 x 12
Kitchen
- Features: Quartz, Wood Floors
- Level: Main
- Area: 156
- Width: 12
Living room
- Features: Bay Window, Fireplace, Wood Floors
- Level: Main
- Area: 238
- Dimensions: 17 x 14
Heating
- Heat Pump, Fireplace(s)
Cooling
- Heat Pump
Appliances
- Included: Dishwasher, Free-Standing Range, Free-Standing Refrigerator, Microwave, Stainless Steel Appliance(s), Gas Water Heater
Features
- Closet, Walk-In Closet(s), Peninsula, Quartz
- Flooring: Wood
- Doors: French Doors
- Windows: Aluminum Frames, Vinyl Frames, Bay Window(s)
- Basement: Crawl Space
- Number of fireplaces: 2
- Fireplace features: Stove, Wood Burning, Wood Burning Stove
Interior area
- Total structure area: 2,082
- Total interior livable area: 2,082 sqft
Property
Parking
- Total spaces: 2
- Parking features: Driveway, RV Access/Parking, Attached
- Attached garage spaces: 2
- Has uncovered spaces: Yes
Features
- Stories: 2
- Patio & porch: Deck
Lot
- Size: 0.26 Acres
- Features: SqFt 10000 to 14999
Details
- Additional structures: RVParking, ToolShed
- Parcel number: 01349749
Construction
Type & style
- Home type: SingleFamily
- Architectural style: Traditional
- Property subtype: Residential, Single Family Residence
Materials
- Lap Siding, Wood Siding
- Foundation: Concrete Perimeter
- Roof: Composition
Condition
- Resale
- New construction: No
- Year built: 1987
Utilities & green energy
- Gas: Gas
- Sewer: Public Sewer
- Water: Public
Community & HOA
Community
- Security: Security System
- Subdivision: Cedaroak
HOA
- Has HOA: No
Location
- Region: West Linn
Financial & listing details
- Price per square foot: $336/sqft
- Tax assessed value: $711,586
- Annual tax amount: $7,417
- Date on market: 2/6/2026
- Cumulative days on market: 56 days
- Listing terms: Cash,Conventional,FHA,VA Loan
- Road surface type: Paved
Price history
| Date | Event | Price |
|---|---|---|
| 4/23/2026 | Sold | $699,900$336/sqft |
Source:  RMLS (OR) #412113115 Report a problem RMLS (OR) #412113115 Report a problem | ||
| 4/3/2026 | Pending sale | $699,900$336/sqft |
Source: RMLS (OR) #412113115 Report a problem | ||
| 3/26/2026 | Price change | $699,900-4%$336/sqft |
Source: RMLS (OR) #412113115 Report a problem | ||
| 2/6/2026 | Listed for sale | $729,000+41.6%$350/sqft |
Source: RMLS (OR) #412113115 Report a problem | ||
| 5/16/2019 | Sold | $515,000-1.7%$247/sqft |
Source: RMLS (OR) #19628631 Report a problem | ||
| 4/15/2019 | Pending sale | $524,000$252/sqft |
Source: Soldera Properties, Inc #19628631 Report a problem | ||
| 4/12/2019 | Listed for sale | $524,000+80.8%$252/sqft |
Source: Soldera Properties, Inc #19628631 Report a problem | ||
| 12/7/2012 | Sold | $289,750+31.7%$139/sqft |
Source: RMLS (OR) #12123453 Report a problem | ||
| 4/18/1997 | Sold | $220,000$106/sqft |
Source: Public Record Report a problem | ||
Public tax history
| Year | Property taxes | Tax assessment |
|---|---|---|
| 2025 | $7,418 +3.9% | $384,908 +3% |
| 2024 | $7,140 +2.8% | $373,698 +3% |
| 2023 | $6,943 +3% | $362,814 +3% |
| 2022 | $6,739 +5.3% | $352,247 +3% |
| 2021 | $6,398 +5.5% | $341,988 +9.4% |
| 2020 | $6,066 +4.9% | $312,697 +3% |
| 2019 | $5,785 +4.7% | $303,590 +3% |
| 2018 | $5,526 | $294,748 +3% |
| 2017 | $5,526 +6.8% | $286,163 +3% |
| 2016 | $5,175 | $277,828 +3% |
| 2015 | $5,175 +6.8% | $269,736 +3% |
| 2014 | $4,845 +11.4% | $261,880 +3% |
| 2013 | $4,349 +2% | $254,252 +3% |
| 2012 | $4,264 +1.1% | $246,847 +3% |
| 2011 | $4,219 -1.8% | $239,657 +3% |
| 2010 | $4,294 +2.6% | $232,677 +3% |
| 2009 | $4,184 +6.7% | $225,900 +3% |
| 2008 | $3,921 +2% | $219,320 +3% |
| 2007 | $3,842 +0.6% | $212,932 +3% |
| 2006 | $3,820 +4.6% | $206,730 +3% |
| 2005 | $3,653 +6.6% | $200,709 +3% |
| 2004 | $3,428 +6.5% | $194,863 +3% |
| 2003 | $3,219 -47.7% | $189,187 +3% |
| 2002 | $6,149 +108.9% | $183,677 +3% |
| 2001 | $2,944 -0.3% | $178,327 +3% |
| 2000 | $2,951 | $173,133 |
Find assessor info on the county website
Neighborhood: 97068
Nearby homes
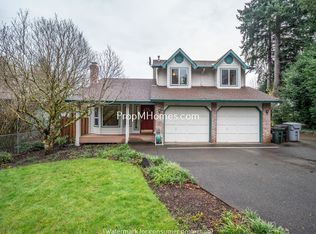
- $615,1003 bd2 ba1.7k sqft4163 Calaroga Cir, West Linn, OR 97068Off Market
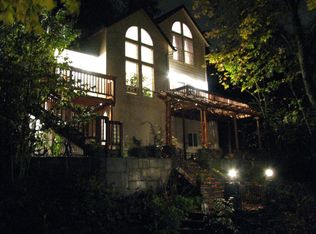
- $745,6003 bd2 ba2.5k sqft18455 Steamboat Way, West Linn, OR 97068Off Market
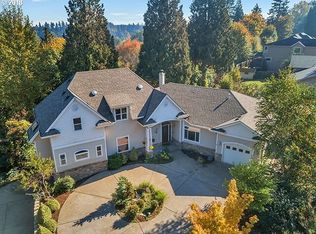
- $1,078,4003 bd4 ba3.4k sqft4203 Calaroga Cir, West Linn, OR 97068Off Market
- $891,9004 bd3 ba2.7k sqft4151 Calaroga Cir, West Linn, OR 97068Off Market
- $716,3003 bd2 ba2.1k sqft4207 Calaroga Cir, West Linn, OR 97068Off Market
- $599,9003 bd1 ba2.2k sqft4211 Calaroga Cir, West Linn, OR 97068Off Market
- $1,010,0004 bd2 ba2.2k sqft4121 Calaroga Cir, West Linn, OR 97068Sold
- $868,7005 bd31 ba3.5k sqft18428 Steamboat Way, West Linn, OR 97068Off Market
Nearby schools
GreatSchools rating
- 9/10Cedaroak Park Primary SchoolGrades: PK-5Distance: 0.2 mi
- 8/10Rosemont Ridge Middle SchoolGrades: 6-8Distance: 1.7 mi
- 10/10West Linn High SchoolGrades: 9-12Distance: 2.2 mi
Schools provided by the listing agent
- Elementary: Cedaroak Park
- Middle: Rosemont Ridge
- High: West Linn
Source: RMLS (OR). This data may not be complete. We recommend contacting the local school district to confirm school assignments for this home.
Get a cash offer in 3 minutes
Find out how much your home could sell for in as little as 3 minutes with a no-obligation cash offer.
Estimated market value
$700,000
Get a cash offer in 3 minutes
Find out how much your home could sell for in as little as 3 minutes with a no-obligation cash offer.
Estimated market value
$700,000
- Oregon
- Clackamas County
- West Linn
- 97068
- 4153 Calaroga Cir
Nearby cities
Nearby neighborhoods
Nearby zip codes
Other West Linn Topics
