Skip main navigation
Sold for $398,000
  • $398,000

    4153 Cinnamon Run, New Bern, NC 28562

    3beds
    2,153sqft
    Single Family Residence
    Built in 2012
    0.26 Acres Lot
    $426,800 Zestimate®
    $185/sqft
    $2,365 Estimated rent

    Home value

    $426,800

    $405,000 - $448,000

    $2,365/mo

    Zestimate® history
    Loading
    Loading...

    Owner options

    List your home for rent

    $2,365/mo

    Rent Zestimate®

    Find your next renter with Zillow Rental Manager. Plus, with online applications, you can quickly screen prospective tenants – for free.

    Learn more

    $2,365/mo

    Rent Zestimate®

    Refinance and save

    $3,776/mo

    Est. payment

    Refinancing to a lower rate could help reduce your monthly payments and save thousands over the life of the loan.

    See today's rates

    $3,776/mo

    Est. payment

    Explore your selling options

    Work with a Zillow partner agent

    Leverage their expertise and Zillow's premium Showcase listings to get your home seen by more buyers.

    Get started

    List with your own agent

    Get your home in front of millions of buyers by listing it on Zillow.

    Learn how to do it

    Sell it yourself

    Take full control of how buyers see your home on Zillow by listing For Sale by Owner (FSBO).

    List your home

    What's special

    Great closet spaceWarm wood cabinetryPickle ballHigh speed fiber internetMultifunctional roomScreen porchHome gym
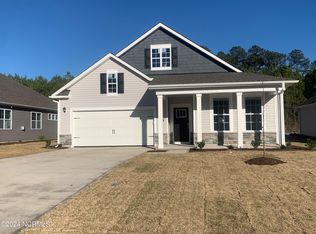
    This home is a Carolina Colours Stunner! Meticulously maintained by one owner 4153 Cinnamon Run includes many customizations that you will love. A light filled Foyer leads you to a beautifully open floor plan where kitchen and living areas blend seamlessly. Warm Wood Cabinetry in the Kitchen provides great storage and includes a pantry wall. Granite Counter Tops and deep sink mean the family chef has everything they need! Lovely dining area looks over the private back yard and leads to the screen porch for great outdoor living. The Living Room is perfect size for entertaining and enjoying the big game or that blockbuster movie close to the kitchen and the snacks! Lovely Architectural arches lead the way to the primary suite which is nicely tucked away. Spacious room overlooking the rear yard includes an ensuite with walk in closets, water closet, dual vanities and separate shower and tub. Split floor plan provides privacy for guests and includes two amply sized bedrooms and another bath. Upstairs, the bonus room includes a large dormer for extra space. Great for a media room, home gym or office space. Added closet means this space could serve as another bedroom. Storage should never be an issue in this home. Great closet space including an ''under the stairs'' closet that keeps going! Carolina Colours is one of Historic New Bern's Premiere Neighborhoods. Amenities include: High Speed Fiber Internet, Zero Entry Swimming Pool with swim lanes, Gym Facility with state of the art equipment and multifunctional room for group exercise, Pickle Ball and Tennis Courts and a gorgeous Pavilion with Sports Bar and Grill. This is a must see home in a must see Community.

    Zillow last checked:

    Listing updated:

    Listed by:

    JAMI TURNER 252-670-0718,

    COLDWELL BANKER SEA COAST ADVANTAGE,

    BRUCE BIRNBAUM 252-229-9160,

    CAROLINA COLOURS REAL ESTATE

    Bought with:

    Courtney Scheper Rhodes, 295205

    Realty ONE Group East

    Source: Hive MLS,MLS#: 100423215MLS LogoOriginating MLS: Neuse River Region Association of Realtors

    Facts & features

    Interior

    Bedrooms & bathrooms
    • Bedrooms: 3
    • Bathrooms: 2
    • Full bathrooms: 2
    Bedroom 1
    • Level: Main
    Bedroom 2
    • Level: Main
    Bedroom 3
    • Level: Main
    Bonus room
    • Level: Second
    Dining room
    • Level: Main
    Kitchen
    • Level: Main
    Living room
    • Level: Main
    Heating
    • Heat Pump, Electric, Natural Gas
    Cooling
    • Heat Pump
    Appliances
    • Included: Electric Oven, Built-In Microwave, Refrigerator, Dishwasher
    Features
    • Master Downstairs, High Ceilings, Entrance Foyer, Solid Surface, Kitchen Island, Ceiling Fan(s), Walk-in Shower, Blinds/Shades
    • Flooring: Carpet, Tile, Wood
    • Attic: Storage
    Interior area
    • Total structure area: 2,153
    • Total interior livable area: 2,153 sqft

    Property

    Parking
    • Total spaces: 2
    • Parking features: Concrete
    • Attached garage spaces: 2
    Features
    • Levels: One and One Half
    • Stories: 2
    • Patio & porch: Covered, Screened
    • Fencing: None
    Lot
    • Size: 0.26 Acres
    • Dimensions: 75 x 150
    Details
    • Parcel number: 710414007
    • Zoning: Res
    • Special conditions: Standard

    Construction

    Type & style
    • Home type: SingleFamily
    • Property subtype: Single Family Residence
    Materials
    • Vinyl Siding, Wood Frame
    • Foundation: Slab
    • Roof: Architectural Shingle
    Condition
    • New construction: No
    • Year built: 2012
    Details
    • Warranty included: Yes

    Utilities & green energy

    • Sewer: Public Sewer
    • Water: Public
    • Utilities for property: Natural Gas Connected, Sewer Available, Water Available

    Community & neighborhood

    Security
    • Security features: Smoke Detector(s)
    Location
    • Region: New Bern
    • Subdivision: Carolina Colours

    HOA & financial

    HOA
    • Has HOA: Yes
    • HOA fee: $1,465 annually
    • Amenities included: Pool, Dog Park, Fitness Center, Maintenance Common Areas, Management, Meeting Room, Party Room, Pickleball, Restaurant, RV/Boat Storage, Sidewalks, Tennis Court(s), Trail(s)
    • Association name: Carolina Colours HOA
    • Association phone: 636-3700

    Other

    Other facts
    • Listing agreement: Exclusive Right To Sell
    • Listing terms: Cash,Conventional,FHA,VA Loan

    Price history

    DateEventPrice
    6/17/2026Listing removed$410,000+3%$190/sqft
    Source: Hive MLS #100421089 Report a problem
    3/27/2024Sold$398,000$185/sqft
    Source: Hive MLS #100423215 Report a problem
    2/18/2024Pending sale$398,000$185/sqft
    Source: Hive MLS #100423215 Report a problem
    2/12/2024Price change$398,000-2.9%$185/sqft
    Source: Hive MLS #100423215 Report a problem
    1/20/2024Listed for sale$410,000$190/sqft
    Source: Hive MLS #100423215 Report a problem
    1/20/2024Listing removed--
    Source: Hive MLS #100421089 Report a problem
    1/8/2024Listed for sale$410,000+61.7%$190/sqft
    Source: Hive MLS #100421089 Report a problem
    3/5/2013Sold$253,500$118/sqft
    Source: Agent Provided Report a problem

    Public tax history

    YearProperty taxesTax assessment
    2025$2,852 $332,990
    2024$2,852 +1.6%$332,990
    2023$2,807 $332,990 +38.1%
    2022-- $241,100
    2021$2,573 $241,100
    2020-- $241,100
    2019$2,547 $241,100
    2018$2,547 $241,100
    2017-- $241,100 -3.1%
    2016-- $248,810
    2015-- $248,810
    2014-- $248,810
    2013-- $248,810 +282.8%
    2012-- $65,000
    2011-- $65,000
    2010-- $65,000 +66.7%
    2009-- $39,000
    2008-- $39,000

    Find assessor info on the county website

    Neighborhood: 28562

    Nearby schools

    GreatSchools rating
    Get a cash offer in 3 minutes
    Find out how much your home could sell for in as little as 3 minutes with a no-obligation cash offer.
    Estimated market value
    $426,800
    Get a cash offer in 3 minutes
    Find out how much your home could sell for in as little as 3 minutes with a no-obligation cash offer.
    Estimated market value
    $426,800