Skip main navigation
Closed
  • $190,000

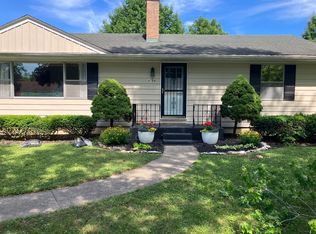
    4153 Daner Dr, Fort Wayne, IN 46815

    3beds
    1,436sqft
    Single Family Residence
    Built in 1955
    0.5 Acres Lot
    $216,000 Zestimate®
    $--/sqft
    $1,702 Estimated rent

    Home value

    $216,000

    $201,000 - $233,000

    $1,702/mo

    Zestimate® history
    Loading
    Loading...

    Owner options

    List your home for rent

    $1,702/mo

    Rent Zestimate®

    Find your next renter with Zillow Rental Manager. Plus, with online applications, you can quickly screen prospective tenants – for free.

    Learn more

    $1,702/mo

    Rent Zestimate®

    Refinance and save

    $1,222/mo

    Est. payment

    Refinancing to a lower rate could help reduce your monthly payments and save thousands over the life of the loan.

    See today's rates

    $1,222/mo

    Est. payment

    Explore your selling options

    Work with a Zillow partner agent

    Leverage their expertise and Zillow's premium Showcase listings to get your home seen by more buyers.

    Get started

    List with your own agent

    Get your home in front of millions of buyers by listing it on Zillow.

    Learn how to do it

    Sell it yourself

    Take full control of how buyers see your home on Zillow by listing For Sale by Owner (FSBO).

    List your home

    What's special

    Luxurious jetted tubThree generously sized bedroomsOver-sized vanityCozy breakfast nookCeiling fansWell-landscaped half-acre lotShed for extra storage
    **Open House 1-3PM 10/20/24** Welcome to this Beautiful 3-bedroom, 1.5-bath Ranch home! As you enter, you’re greeted by a spacious living room with Hardwood Flooring, perfect for relaxing or entertaining guests. The living room then guides you into the kitchen, which boasts custom Amish cabinetry with soft rounded edges, Pull out Shelving, 2 Lazy Susans, a breakfast bar, and all appliances included. Adjacent to the kitchen is a cozy breakfast nook, ideal for enjoying your morning coffee and Breakfast! On the other side of the home, you’ll find Three Generously sized Bedrooms, each with ceiling fans and beautiful hardwood floors in two of them. The Full Bath was remodeled by Colvin, and includes an over-sized vanity and a luxurious jetted tub. Step outside to a 19x11 screened-in porch, perfect for those long summer nights. The home sits on a well-landscaped half-acre lot with some fencing, a shed for extra storage, and a convenient location near PFW and Ivy Tech. With a Newer Central Air Unit, 30-year dimensional shingle roof installed in 2015, a high-efficiency furnace from 2013, and a new water heater from 2012, this home is very Well Updated. Don’t miss out on this perfect package – it won’t last long! The home also includes a Generator. Seller willing to give buyer a $1,000 trim/flooring allowance*

    Zillow last checked:

    Listing updated:

    Listed by:

    Joel M Griebel Cell:260-580-7614,

    Coldwell Banker Real Estate Gr,

    Robert Griebel,

    Coldwell Banker Real Estate Gr

    Bought with:

    Kenson Dhanie, RB14045372

    Mike Thomas Assoc., Inc

    Source: IRMLS,MLS#: 202439518MLS Logo

    Facts & features

    Interior

    Bedrooms & bathrooms
    • Bedrooms: 3
    • Bathrooms: 2
    • Full bathrooms: 1
    • 1/2 bathrooms: 1
    • Main level bedrooms: 3
    Bedroom 1
    • Level: Main
    Bedroom 2
    • Level: Main
    Dining room
    • Level: Main
    • Area: 117
    • Dimensions: 13 x 9
    Kitchen
    • Level: Main
    • Area: 165
    • Dimensions: 15 x 11
    Living room
    • Level: Main
    • Area: 208
    • Dimensions: 16 x 13
    Heating
    • Natural Gas, Forced Air, High Efficiency Furnace
    Cooling
    • Central Air
    Appliances
    • Included: Disposal, Range/Oven Hook Up Elec, Dishwasher, Microwave, Refrigerator, Washer, Dryer-Gas, Electric Range, Gas Water Heater
    • Laundry: Gas Dryer Hookup, Washer Hookup
    Features
    • Laminate Counters, Natural Woodwork, Custom Cabinetry
    • Flooring: Hardwood, Carpet
    • Doors: Six Panel Doors, Storm Door(s)
    • Windows: Double Pane Windows, Window Treatments
    • Basement: Crawl Space,Sump Pump
    • Attic: Pull Down Stairs
    • Has fireplace: No
    • Fireplace features: None
    Interior area
    • Total structure area: 1,436
    • Total interior livable area: 1,436 sqft
    • Finished area above ground: 1,436
    • Finished area below ground: 0

    Property

    Parking
    • Total spaces: 2
    • Parking features: Attached, Garage Door Opener, Heated Garage, Garage Utilities, Asphalt
    • Attached garage spaces: 2
    • Has uncovered spaces: Yes
    Features
    • Levels: One
    • Stories: 1
    • Patio & porch: Patio
    • Fencing: Partial,Chain Link
    Lot
    • Size: 0.50 Acres
    • Dimensions: 100X216
    • Features: Level, 0-2.9999, City/Town/Suburb, Near College Campus, Near Walking Trail, Landscaped
    Details
    • Additional structures: Shed
    • Parcel number: 020829203002.000072
    • Zoning: R1
    • Other equipment: Generator, Sump Pump

    Construction

    Type & style
    • Home type: SingleFamily
    • Architectural style: Ranch
    • Property subtype: Single Family Residence
    Materials
    • Brick, Vinyl Siding
    • Roof: Asphalt,Shingle
    Condition
    • New construction: No
    • Year built: 1955

    Utilities & green energy

    • Gas: NIPSCO
    • Sewer: City
    • Water: City, Fort Wayne City Utilities

    Community & neighborhood

    Location
    • Region: Fort Wayne
    • Subdivision: Greendale

    Other

    Other facts
    • Listing terms: Cash,Conventional

    Price history

    DateEventPrice
    11/15/2024Sold$190,000-5%
    Source: IRMLS #202439518 Report a problem
    10/17/2024Pending sale$199,900
    Source: IRMLS #202439518 Report a problem
    10/11/2024Listed for sale$199,900+105.2%
    Source: IRMLS #202439518 Report a problem
    8/2/2016Sold$97,400+2.6%$68/sqft
    Source: Agent Provided Report a problem
    6/17/2016Listed for sale$94,900$66/sqft
    Source: Coldwell Banker Roth Wehrly Graber #201627924 Report a problem

    Public tax history

    YearProperty taxesTax assessment
    2025$2,189 +23.7%$204,700 +6.1%
    2024$1,769 +4%$193,000 +14.1%
    2023$1,701 +39.6%$169,100 +10.2%
    2022$1,218 +3.6%$153,400 +29.1%
    2021$1,176 +12.9%$118,800 +3%
    2020$1,042 +5.9%$115,300 +9.1%
    2019$983 +7%$105,700 +4%
    2018$919 +6%$101,600 +5.4%
    2017$867 +12.1%$96,400 +3.1%
    2016$774 -8%$93,500 +6%
    2014$841 +14.1%$88,200 +5.6%
    2013$737 -3.8%$83,500 -4.2%
    2011$767 $87,200 -1.6%
    2010-- $88,600 -3.2%
    2007-- $91,500 +16.9%
    2005-- $78,300
    2004-- $78,300 +87.3%
    2001-- $41,800 +200.1%
    1999-- $13,930

    Find assessor info on the county website

    Neighborhood: Greendale

    Nearby schools

    GreatSchools rating
    Schools provided by the listing agent
    • Elementary: Harris
    • Middle: Lane
    • High: Snider
    • District: Fort Wayne Community

    Source: IRMLS. This data may not be complete. We recommend contacting the local school district to confirm school assignments for this home.

    Get pre-qualified for a loan
    At Zillow Home Loans, we can pre-qualify you in as little as 5 minutes with no impact to your credit score.

    An equal housing lender. NMLS #10287.

    Sell for more on Zillow
    Get a Zillow Showcase℠ listing at no additional cost and you could sell for .
    $216,000
    2% more
    +$4,320
    With Zillow Showcase(estimated)
    $220,320