Great new price! Tons of equity to be had in this large Tri-Level home. Newer Roof, newer siding, newer furnace and hot water heater, plus newer double-paned vinyl windows. You could easily open up a wall to make the home more open, and refinish the basement to make this home exactly what you want!
Nestled in the quiet and friendly neighborhood of Woodglen Meadows, this home is just 1 block from Woodglen Park & a pleasant 35 min walk through the neighborhood to EastLake Shores. It's also just 1.29 miles from the light rail that takes you all the way to Union Station. The light rail is also super close so if you're commuting to Denver, and elsewhere, this home is in the perfect location!
Upstairs there are 4 good sized bedrooms including a large primary bedroom with adjoining on-suite bathroom, and an additional bathroom. There is a large living room with new carpet as you walk in, a dining space and the kitchen and bright, sunny eating nook. Down a level is the den complete with a wood burning fireplace and glass sliders leading out to the private backyard. The basement is partially fished, adding a ton of sq ft! The stamped concrete patio in front is the perfect place to hang out and meet the neighbors or make use of the garden beds that already built in the very private backyard. Comps as high as $600k for similar home and nicer finishes. Plenty of equity to grow here!
Sold for $535,000
$535,000
4153 E 126th Avenue, Thornton, CO 80241
4beds
2,721sqft
Single Family Residence
Built in 1980
6,600 Square Feet Lot
$539,900 Zestimate®
$197/sqft
$2,999 Estimated rent
Home value
$539,900
$513,000 - $567,000
$2,999/mo
Zestimate® history
Owner options
List your home for rent
$2,999/mo
Rent Zestimate®
Find your next renter with Zillow Rental Manager. Plus, with online applications, you can quickly screen prospective tenants – for free.
$2,999/mo
Rent Zestimate®
Refinance and save
$3,141/mo
Est. payment
Refinancing to a lower rate could help reduce your monthly payments and save thousands over the life of the loan.
$3,141/mo
Est. payment
Explore your selling options
Work with a Zillow partner agent
Leverage their expertise and Zillow's premium Showcase listings to get your home seen by more buyers.
Get startedList with your own agent
Get your home in front of millions of buyers by listing it on Zillow.
Learn how to do itSell it yourself
Take full control of how buyers see your home on Zillow by listing For Sale by Owner (FSBO).
List your homeWhat's special
Newer roofNewer double-paned vinyl windowsGlass slidersNewer sidingNewer furnaceNew carpetSunny eating nook
Zillow last checked:
Listing updated:
Listed by:
Noemie Piard 720-207-1978 noemie.piardproperties@gmail.com,
eXp Realty, LLC
Bought with:
Stephanie Barreto, 100100455
Porchlight Real Estate Group
Source: REcolorado as distributed by MLS GRID,MLS#: 3100951
Facts & features
Interior
Bedrooms & bathrooms
- Bedrooms: 4
- Bathrooms: 3
- Full bathrooms: 1
- 3/4 bathrooms: 1
- 1/2 bathrooms: 1
Primary bedroom
- Description: Large Primary With New Carpet And Paint And Windows With Bathroom Suite And Walk-In Closet Attached.
- Level: Upper
Bedroom
- Description: New Carpet, Paint And Windows
- Level: Upper
Bedroom
- Description: New Carpet, Paint And Windows
- Level: Upper
Bedroom
- Description: New Carpet, Paint And Windows
- Level: Upper
Primary bathroom
- Description: Attached To Primary Bedroom
- Level: Upper
Bathroom
- Level: Lower
Bathroom
- Description: New Bathtub / Shower Flooring And Toilet
- Level: Upper
Bonus room
- Description: The Basement Has Been Partially Finished. Lots Of Space!
- Level: Lower
Dining room
- Description: Separate Dining Room Off Of The Kitchen With New Paint And Lvt Flooring.
- Level: Main
Family room
- Description: Wood-Like Flooring And Wood Burning Fireplace
- Level: Lower
Kitchen
- Description: Cabinets Are Freshly Painted
- Level: Main
Laundry
- Level: Lower
Living room
- Description: Large Room With Lots Of Light Through The New Double Paned Windows And Brand New Carpet
- Level: Main
Heating
- Forced Air
Cooling
- Central Air
Appliances
- Included: Dishwasher, Disposal, Gas Water Heater, Microwave, Oven, Range, Refrigerator
- Laundry: In Unit
Features
- Ceiling Fan(s), Eat-in Kitchen, Laminate Counters, Primary Suite, Walk-In Closet(s)
- Flooring: Carpet, Vinyl
- Windows: Double Pane Windows, Window Coverings
- Basement: Unfinished
- Number of fireplaces: 1
- Fireplace features: Family Room
- Common walls with other units/homes: No Common Walls
Interior area
- Total structure area: 2,721
- Total interior livable area: 2,721 sqft
- Finished area above ground: 2,073
- Finished area below ground: 0
Property
Parking
- Total spaces: 3
- Parking features: Concrete
- Attached garage spaces: 2
- Details: RV Spaces: 1
Features
- Levels: Multi/Split
- Patio & porch: Front Porch, Patio
- Exterior features: Garden, Private Yard, Rain Gutters
- Fencing: Full
Lot
- Size: 6,600 Square Feet
Details
- Parcel number: R0011290
- Zoning: Thornton
- Special conditions: Standard
Construction
Type & style
- Home type: SingleFamily
- Architectural style: Mid-Century Modern
- Property subtype: Single Family Residence
Materials
- Frame, Wood Siding
Condition
- Year built: 1980
Utilities & green energy
- Electric: 220 Volts
- Sewer: Public Sewer
- Water: Public
- Utilities for property: Cable Available, Electricity Connected, Internet Access (Wired), Natural Gas Connected, Phone Available
Community & HOA
Community
- Security: Carbon Monoxide Detector(s), Smoke Detector(s)
- Subdivision: Woodglen Meadows
HOA
- Has HOA: No
Location
- Region: Thornton
Financial & listing details
- Price per square foot: $197/sqft
- Tax assessed value: $496,000
- Annual tax amount: $2,935
- Date on market: 5/26/2023
- Listing terms: Cash,Conventional,FHA,VA Loan
- Exclusions: All Personal Property, Staging Items, And Lawn Decor Including The Pergola
- Ownership: Individual
- Electric utility on property: Yes
- Road surface type: Paved
Price history
| Date | Event | Price |
|---|---|---|
| 7/28/2023 | Sold | $535,000+311.9%$197/sqft |
Source:  REcolorado as distributed by MLS GRID #3100951 Report a problem REcolorado as distributed by MLS GRID #3100951 Report a problem | ||
| 4/25/1994 | Sold | $129,900$48/sqft |
Source: Public Record Report a problem | ||
Public tax history
| Year | Property taxes | Tax assessment |
|---|---|---|
| 2025 | $3,334 +1% | $31,000 -13.7% |
| 2024 | $3,300 +12.5% | $35,920 |
| 2023 | $2,935 +31% | $35,920 +34.8% |
| 2022 | $2,241 | $26,640 -2.8% |
| 2021 | -- | $27,400 +7.1% |
| 2020 | $2,046 | $25,580 -0.2% |
| 2019 | $2,046 +19.5% | $25,620 +16% |
| 2018 | $1,712 | $22,080 |
| 2017 | $1,712 | $22,080 +32.6% |
| 2016 | -- | $16,650 |
| 2015 | $934 | $16,650 +0.1% |
| 2014 | -- | $16,640 |
| 2013 | -- | $16,640 +2.4% |
| 2012 | -- | $16,250 |
| 2011 | -- | $16,250 -0.2% |
| 2010 | -- | $16,280 |
| 2009 | -- | $16,280 -16.1% |
| 2008 | -- | $19,400 |
| 2007 | -- | $19,400 -2.1% |
| 2006 | -- | $19,820 |
| 2005 | -- | $19,820 +7.3% |
| 2004 | -- | $18,470 |
| 2003 | $1,623 +2.2% | $18,470 +16.5% |
| 2002 | $1,588 +0.7% | $15,860 +6.2% |
| 2001 | $1,577 | $14,940 |
Find assessor info on the county website
Neighborhood: Woodglen Meadows
Nearby homes
- $492,8003 bd2 ba1.9k sqft4173 E 126th Ave, Thornton, CO 80241Off Market
- $522,4004 bd3 ba1.9k sqft4123 E 126th Ave, Thornton, CO 80241Off Market
- $442,4003 bd2 ba1.3k sqft4152 E 126th Pl, Thornton, CO 80241Off Market
- $481,7003 bd2 ba1.8k sqft4132 E 126th Pl, Thornton, CO 80241Off Market
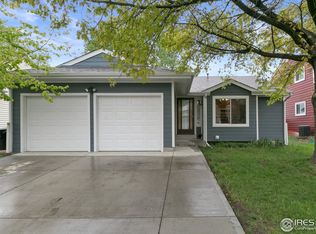
- $500,7004 bd2 ba2k sqft4193 E 126th Ave, Thornton, CO 80241Off Market
- $465,0003 bd2 ba1.3k sqft4172 E 126th Pl, Thornton, CO 80241Sold
- $460,5003 bd2 ba1.5k sqft4102 E 126th Pl, Thornton, CO 80241Off Market
- $509,8004 bd2 ba2k sqft4093 E 126th Ave, Thornton, CO 80241Off Market
Nearby schools
GreatSchools rating
- 5/10Skyview Elementary SchoolGrades: K-5Distance: 0.7 mi
- 3/10Shadow Ridge Middle SchoolGrades: 6-8Distance: 0.8 mi
- 8/10Horizon High SchoolGrades: 9-12Distance: 1.5 mi
Schools provided by the listing agent
- Elementary: Skyview
- Middle: Shadow Ridge
- High: Horizon
- District: Adams 12 5 Star Schl
Source: REcolorado as distributed by MLS GRID. This data may not be complete. We recommend contacting the local school district to confirm school assignments for this home.
Get a cash offer in 3 minutes
Find out how much your home could sell for in as little as 3 minutes with a no-obligation cash offer.
Estimated market value
$539,900
Get a cash offer in 3 minutes
Find out how much your home could sell for in as little as 3 minutes with a no-obligation cash offer.
Estimated market value
$539,900
- Colorado
- Adams County
- Thornton
- 80241
- Woodglen Meadows
- 4153 E 126th Avenue
Nearby cities
Nearby neighborhoods
Nearby zip codes
Other Thornton Topics
