Skip main navigation
Sold for $740,000
  • $740,000

    4153 Kentmere Sq, Fairfax, VA 22030

    3beds
    2,264sqft
    Townhouse
    Built in 1996
    1,742 Square Feet Lot
    $746,800 Zestimate®
    $327/sqft
    $3,542 Estimated rent

    Home value

    $746,800

    $702,000 - $792,000

    $3,542/mo

    Zestimate® history
    Loading
    Loading...

    Owner options

    List your home for rent

    $3,542/mo

    Rent Zestimate®

    Find your next renter with Zillow Rental Manager. Plus, with online applications, you can quickly screen prospective tenants – for free.

    Learn more

    $3,542/mo

    Rent Zestimate®

    Refinance and save

    $4,605/mo

    Est. payment

    Refinancing to a lower rate could help reduce your monthly payments and save thousands over the life of the loan.

    See today's rates

    $4,605/mo

    Est. payment

    Explore your selling options

    Work with a Zillow partner agent

    Leverage their expertise and Zillow's premium Showcase listings to get your home seen by more buyers.

    Get started

    List with your own agent

    Get your home in front of millions of buyers by listing it on Zillow.

    Learn how to do it

    Sell it yourself

    Take full control of how buyers see your home on Zillow by listing For Sale by Owner (FSBO).

    List your home

    What's special

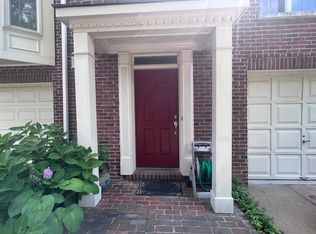
    IDEALLY SITUATED ACROSS FROM A BEAUTIFUL COMMON AREA AND JUST STEPS FROM CONVENIENT VISITOR PARKING, THIS INTERIOR THREE-LEVEL TOWNHOME WITH THREE BEDROOMS, TWO AND A HALF BATHS, AND A ONE-CAR GARAGE OFFERS COMFORT, STYLE, AND FUNCTIONALITY AT EVERY TURN. UPON ENTRY, RICH HARDWOOD FLOORS COMBINED WITH ELEGANT CHAIR RAILING AND CROWN MOLDING SET A WARM AND INVITING TONE. THE LOWER LEVEL FEATURES A SPACIOUS REC ROOM WITH NEUTRAL CARPETING AND A MARBLE-SURROUND GAS FIREPLACE WITH DETAILED MANTLE AND DENTIL MOLDING, CREATING A COZY YET POLISHED SPACE FOR RELAXING OR ENTERTAINING. A SUN-FILLED BUMP-OUT PROVIDES FLEXIBLE SPACE IDEAL FOR A HOME OFFICE, PLAYROOM, OR FITNESS AREA. FROM HERE, STEP DIRECTLY OUT TO THE PAVER PATIO AND FENCED REAR YARD WITH GATE—PERFECT FOR ENJOYING THE OUTDOORS. A CONVENIENT LAUNDRY ROOM WITH SIDE-BY-SIDE WASHER AND DRYER COMPLETES THIS LEVEL. UPSTAIRS, HARDWOOD FLOORS CONTINUE THROUGHOUT THE MAIN LEVEL, WHERE THE OPEN-CONCEPT DESIGN IS PERFECT FOR BOTH DAILY LIVING AND ENTERTAINING. THE GOURMET KITCHEN IS A STANDOUT, FEATURING CRISP WHITE CABINETRY, GRANITE COUNTERTOPS, A CUSTOM TILE BACKSPLASH, STAINLESS STEEL APPLIANCES, AND A CENTER ISLAND WITH COOKTOP AND BREAKFAST BAR. THE KITCHEN OPENS SEAMLESSLY TO THE FAMILY ROOM WITH A GAS FIREPLACE, PROVIDING A WARM AND INVITING ATMOSPHERE, AS WELL AS A SEPARATE EATING AREA WITH ACCESS TO THE CUSTOM TREX DECK—AN IDEAL SPACE FOR GRILLING OR DINING AL FRESCO. THE FORMAL DINING ROOM IS ELEGANTLY APPOINTED WITH CHAIR RAILING AND CROWN MOLDING, MAKING IT PERFECT FOR SPECIAL OCCASIONS, AND FLOWS GRACEFULLY INTO THE FORMAL LIVING ROOM FOR EFFORTLESS ENTERTAINING. THE UPPER LEVEL IS HOME TO A GENEROUS PRIMARY SUITE WITH VAULTED CEILINGS, TWO WALK-IN CLOSETS, AND EN-SUITE BATH FEATURING TILE FLOORS, A DUAL SINK VANITY, A STAND-ALONE SHOWER, AND A SEPARATE SOAKING TUB. TWO ADDITIONAL WELL-SIZED BEDROOMS AND A FULL HALL BATH WITH TILE FLOORS, DUAL SINK VANITY, AND TUB/SHOWER COMBINATION COMPLETE THIS LEVEL. CONVENIENTLY LOCATED CLOSE TO MAJOR COMMUTER ROUTES, SHOPPING, AND RESTAURANTS, THIS BEAUTIFULLY MAINTAINED TOWNHOME OFFERS THE PERFECT BLEND OF STYLE, SPACE, AND LOCATION. AN ABSOLUTE MUST-SEE! SOME UPDATES/IMPROVEMENTS INCLUDE: SECURITY SYSTEM & GARBAGE DISPOSAL (2025), TREX DECK & GUTTERS/DOWNSPOUTS (2023), HOT WATER HEATER (2021), WINDOWS, DISHWASHER, (2020) PORTICO W/PVC, (2019), GARAGE DOOR & PRIMARY BATHROOM (2018), FURNACE & AC (2016), KITCHEN RENOVATION, FRNECH DOOR TO DECK & ROOF (2015)

    Zillow last checked:

    Listing updated:

    Listed by:

    Mary Olympia,

    Long & Foster Real Estate, Inc.

    Source: Long & Foster Broker Feed,MLS#: VAFX2287410MLS Logo

    Facts & features

    Interior

    Bedrooms & bathrooms
    • Bedrooms: 3
    • Bathrooms: 3
    • Full bathrooms: 2
    • 1/2 bathrooms: 1
    Heating
    • Forced Air
    Cooling
    • Central A/C
    Appliances
    • Included: Built-In Microwave, Cooktop, Dishwasher, Disposal, Dryer, Exhaust Fan, Humidifier, Icemaker, Oven - Single, Oven - Wall, Refrigerator, Stainless Steel Appliances, Washer, Water Heater
    Features
    • Bathroom - Soaking Tub, Bathroom - Stall Shower, Bathroom - Tub Shower, Bathroom
    • Flooring: Carpet, Ceramic Tile, Hardwood
    • Basement: Daylight, Full,Fully Finished,Garage Access,Interior Access,Outside Entrance,Wa
    • Number of fireplaces: 2
    Interior area
    • Total structure area: 2,264
    • Total interior livable area: 2,264 sqft

    Property

    Parking
    • Parking features: Attached Garage, Driveway, Additional Storage Area, Basement Garage, Garage - Front Entry, Garage Door Opener,
    • Has uncovered spaces: Yes
    Features
    • Levels: Three Or More
    • Stories: 3
    Lot
    • Size: 1,742 Square Feet
    Details
    • Parcel number: 056211A40026

    Construction

    Type & style
    • Home type: Townhouse
    • Architectural style: Interior Row/Townhouse
    • Property subtype: Townhouse
    Materials
    • Combination, Brick, Vinyl Siding
    Condition
    • New construction: No
    • Year built: 1996

    Utilities & green energy

    • Sewer: Public Sewer
    • Water: Public

    Community & HOA

    Community
    • Subdivision: Random Hills Land Bay
    HOA
    • Has HOA: Yes
    • HOA fee: $191 monthly
    Location
    • Region: Fairfax

    Financial & listing details

    • Price per square foot: $327/sqft
    • Tax assessed value: $717,010
    • Annual tax amount: $8,289
    • Date on market: 1/28/2026
    • Ownership: Fee Simple

    Price history

    DateEventPrice
    2/17/2026Sold$740,000+3.5%$327/sqft
    Source: Public Record Report a problem
    2/3/2026Pending sale$715,000$316/sqft
    Source: Bright MLS #VAFX2287410 Report a problem
    1/28/2026Listed for sale$715,000+210.9%$316/sqft
    Source: Bright MLS #VAFX2287410 Report a problem
    4/19/1996Sold$230,000$102/sqft
    Source: Public Record Report a problem

    Public tax history

    YearProperty taxesTax assessment
    2025$8,289 +6.1%$717,010 +6.3%
    2024$7,814 +5.1%$674,480 +2.4%
    2023$7,437 +7.8%$658,980 +9.2%
    2022$6,898 $603,260 +6.7%
    2021-- $565,510 +6.7%
    2020$6,275 +3%$530,200 +3%
    2019$6,089 +2.6%$514,530 +2.6%
    2018$5,934 +5.6%$501,360 +3.6%
    2017$5,621 +0.2%$484,150
    2016$5,609 +3.8%$484,150
    2015$5,403 +3.2%$484,150 +3%
    2014$5,234 $470,080 +7.8%
    2013-- $436,210 +3.8%
    2012-- $420,100
    2011-- $420,100 +4.2%
    2010-- $403,120 -3.4%
    2009-- $417,440 -1.9%
    2008-- $425,510 -12.9%
    2007-- $488,400 +63.2%
    2003-- $299,340 +5.3%
    2002-- $284,340 +25%
    2001-- $227,470
    Find assessor info on the county website

    Neighborhood: Fair Oaks

    Nearby schools

    GreatSchools rating
    Schools provided by the listing agent
    • Elementary: Fairfax Villa
    • Middle: Frost
    • High: Woodson
    • District: Fairfax County Public Schools

    Source: Long & Foster Broker Feed. This data may not be complete. We recommend contacting the local school district to confirm school assignments for this home.

    Get a cash offer in 3 minutes
    Find out how much your home could sell for in as little as 3 minutes with a no-obligation cash offer.
    Estimated market value
    $746,800
    Get a cash offer in 3 minutes
    Find out how much your home could sell for in as little as 3 minutes with a no-obligation cash offer.
    Estimated market value
    $746,800