Welcome to Magnolia Farms, where comfort, convenience, and community come together just minutes from everything Nashville has to offer! Ideally located near Percy Priest Lake, this beautifully maintained SINGLE-LEVEL home offers effortless living with thoughtful updates throughout. Freshly painted and move-in ready, with NO CARPET for a clean, modern feel. The spacious layout includes a generous living area, designated dining space, and a well-appointed kitchen complete with a GAS STOVE, stainless steel appliances, designer backsplash, and TONS OF STORAGE. The primary suite offers a large walk-in closet, double vanities, and a separate WALK-IN SHOWER. Step outside to enjoy both a COVERED FRONT PORCH and a COVERED BACK PATIO; perfect for morning coffee or evening unwinding. The fully FENCED BACKYARD has been upgraded with low-maintenance TURF, offering year-round curb appeal and easy upkeep, with a rear-entry TWO-CAR GARAGE adding extra functionality. Magnolia Farms is known for its active lifestyle, where neighbors are often seen walking dogs, pushing strollers, and enjoying the sidewalks throughout the community. Residents also enjoy access to amenities including a resort-style POOL, playground, and green spaces. The location is hard to beat: just over 20 mins to Downtown Nashville and 12 minutes to Nashville International Airport. You’re also close to everyday essentials and outdoor recreation, including Hermitage Park (1 mile), Summit Medical Center (< 2 miles), Stones River Greenway (< 3 miles), plus shopping favorites like Target and Starbucks just a few miles away. A great opportunity to enjoy a truly move in ready home, with low-maintenance living in a well-loved Hermitage neighborhood!
Closed
Street View
$435,000
4153 Magnolia Farms Dr, Hermitage, TN 37076
3beds
1,522sqft
Single Family Residence, Residential
Built in 2019
4,791 Square Feet Lot
$435,500 Zestimate®
$286/sqft
$2,311 Estimated rent
Home value
$435,500
$414,000 - $457,000
$2,311/mo
Zestimate® history
Owner options
List your home for rent
$2,311/mo
Rent Zestimate®
Find your next renter with Zillow Rental Manager. Plus, with online applications, you can quickly screen prospective tenants – for free.
$2,311/mo
Rent Zestimate®
Refinance and save
$2,683/mo
Est. payment
Refinancing to a lower rate could help reduce your monthly payments and save thousands over the life of the loan.
$2,683/mo
Est. payment
Explore your selling options
Work with a Zillow partner agent
Leverage their expertise and Zillow's premium Showcase listings to get your home seen by more buyers.
Get startedList with your own agent
Get your home in front of millions of buyers by listing it on Zillow.
Learn how to do itSell it yourself
Take full control of how buyers see your home on Zillow by listing For Sale by Owner (FSBO).
List your homeWhat's special
Zillow last checked:
Listing updated:
Listed by:
Rachel McEver 615-838-4048,
Reliant Realty ERA Powered
Bought with:
Jennie Wynn, 378899
Keller Williams Realty
Source: RealTracs MLS as distributed by MLS GRID,MLS#: 3163501
Facts & features
Interior
Bedrooms & bathrooms
- Bedrooms: 3
- Bathrooms: 2
- Full bathrooms: 2
- Main level bedrooms: 3
Bedroom 1
- Features: Suite
- Level: Suite
- Area: 168 Square Feet
- Dimensions: 14x12
Bedroom 2
- Features: Extra Large Closet
- Level: Extra Large Closet
- Area: 132 Square Feet
- Dimensions: 12x11
Bedroom 3
- Features: Walk-In Closet(s)
- Level: Walk-In Closet(s)
- Area: 121 Square Feet
- Dimensions: 11x11
Primary bathroom
- Features: Double Vanity
- Level: Double Vanity
Dining room
- Features: Combination
- Level: Combination
- Area: 120 Square Feet
- Dimensions: 12x10
Kitchen
- Features: Pantry
- Level: Pantry
- Area: 224 Square Feet
- Dimensions: 16x14
Living room
- Features: Great Room
- Level: Great Room
- Area: 224 Square Feet
- Dimensions: 16x14
Heating
- Central, Natural Gas
Cooling
- Central Air
Appliances
- Included: Gas Oven, Gas Range, Dishwasher, Disposal, ENERGY STAR Qualified Appliances, Microwave, Refrigerator, Stainless Steel Appliance(s)
- Laundry: Electric Dryer Hookup, Washer Hookup
Features
- Ceiling Fan(s), Entrance Foyer, Open Floorplan, Pantry, Walk-In Closet(s), High Speed Internet
- Flooring: Wood, Tile
- Basement: None
Interior area
- Total structure area: 1,522
- Total interior livable area: 1,522 sqft
- Finished area above ground: 1,522
Property
Parking
- Total spaces: 4
- Parking features: Garage Door Opener, Garage Faces Rear, Driveway
- Attached garage spaces: 2
- Uncovered spaces: 2
Features
- Levels: One
- Stories: 1
- Patio & porch: Patio, Covered, Porch
- Pool features: Association
- Fencing: Back Yard
Lot
- Size: 4,791 Square Feet
- Dimensions: 42 x 112
- Features: Level
- Topography: Level
Details
- Parcel number: 086130A19200CO
- Special conditions: Standard
Construction
Type & style
- Home type: SingleFamily
- Property subtype: Single Family Residence, Residential
Materials
- Brick
- Roof: Shingle
Condition
- New construction: No
- Year built: 2019
Utilities & green energy
- Sewer: Public Sewer
- Water: Public
- Utilities for property: Natural Gas Available, Water Available, Underground Utilities
Green energy
- Energy efficient items: Thermostat, Doors, Water Heater
- Water conservation: Low-Flow Fixtures
Community & HOA
Community
- Security: Smoke Detector(s), Smart Camera(s)/Recording
- Subdivision: Magnolia Farms
HOA
- Has HOA: Yes
- Amenities included: Playground, Pool, Sidewalks, Underground Utilities
- Services included: Maintenance Grounds, Recreation Facilities
- HOA fee: $81 monthly
Location
- Region: Hermitage
Financial & listing details
- Price per square foot: $286/sqft
- Tax assessed value: $434,500
- Annual tax amount: $3,022
- Date on market: 3/26/2026
Price history
| Date | Event | Price |
|---|---|---|
| 5/8/2026 | Sold | $435,000-3.3%$286/sqft |
Source:  RealTracs MLS as distributed by MLS GRID #3163501 Report a problem RealTracs MLS as distributed by MLS GRID #3163501 Report a problem | ||
| 4/4/2026 | Contingent | $449,900$296/sqft |
Source: RealTracs MLS as distributed by MLS GRID #3163501 Report a problem | ||
| 3/28/2026 | Listed for sale | $449,900+1.1%$296/sqft |
Source: RealTracs MLS as distributed by MLS GRID #3163501 Report a problem | ||
| 6/18/2024 | Sold | $445,000-4.3%$292/sqft |
Source: RealTracs MLS as distributed by MLS GRID #2646745 Report a problem | ||
| 6/14/2024 | Pending sale | $465,000$306/sqft |
Source: RealTracs MLS as distributed by MLS GRID #2646745 Report a problem | ||
| 6/5/2024 | Contingent | $465,000$306/sqft |
Source: RealTracs MLS as distributed by MLS GRID #2646745 Report a problem | ||
| 4/26/2024 | Listed for sale | $465,000$306/sqft |
Source: RealTracs MLS as distributed by MLS GRID #2646745 Report a problem | ||
| 4/19/2024 | Listing removed | -- |
Source: RealTracs MLS as distributed by MLS GRID #2627240 Report a problem | ||
| 3/16/2024 | Listed for sale | $465,000+1.1%$306/sqft |
Source: RealTracs MLS as distributed by MLS GRID #2627240 Report a problem | ||
| 1/10/2023 | Listing removed | -- |
Source: RealTracs MLS as distributed by MLS GRID #2447903 Report a problem | ||
| 11/30/2022 | Price change | $460,000-3.2%$302/sqft |
Source: RealTracs MLS as distributed by MLS GRID #2447903 Report a problem | ||
| 11/17/2022 | Price change | $475,000-4%$312/sqft |
Source: RealTracs MLS as distributed by MLS GRID #2447903 Report a problem | ||
| 11/4/2022 | Price change | $494,9000%$325/sqft |
Source: RealTracs MLS as distributed by MLS GRID #2447903 Report a problem | ||
| 10/21/2022 | Price change | $495,000-1%$325/sqft |
Source: RealTracs MLS as distributed by MLS GRID #2447903 Report a problem | ||
| 10/14/2022 | Listed for sale | $500,000+48.5%$329/sqft |
Source: RealTracs MLS as distributed by MLS GRID #2447903 Report a problem | ||
| 1/6/2020 | Sold | $336,750$221/sqft |
Source: Public Record Report a problem | ||
Public tax history
| Year | Property taxes | Tax assessment |
|---|---|---|
| 2025 | $3,022 +27.1% | $108,625 +33.4% |
| 2024 | $2,379 | $81,400 |
| 2023 | $2,379 | $81,400 |
| 2022 | $2,379 -1% | $81,400 |
| 2021 | $2,404 -2.4% | $81,400 +25.2% |
| 2020 | $2,462 | $65,000 |
| 2019 | -- | -- |
Find assessor info on the county website
Neighborhood: Hoggett Ford Road
Nearby homes
- $500,0003 bd3 ba2.2k sqft4155 Magnolia Farms Dr, Hermitage, TN 37076Sold
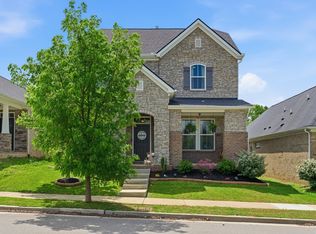
- $429,9993 bd2 ba1.5k sqft4151 Magnolia Farms Dr, Hermitage, TN 37076Sold

- $424,6003 bd2 ba1.5k sqft4157 Magnolia Farms Dr, Hermitage, TN 37076Off Market

- $471,3003 bd2 ba2.1k sqft4149 Magnolia Farms Dr, Hermitage, TN 37076Off Market
- $485,0003 bd3 ba2.4k sqft5032 Sunflower Ln LOT 90, Hermitage, TN 37076Off Market
- $483,6003 bd3 ba2.2k sqft3629 Hoggett Ford Rd, Hermitage, TN 37076Off Market
- $433,6003 bd2 ba1.5k sqft3625 Hoggett Ford Rd, Hermitage, TN 37076Off Market
- $476,5003 bd3 ba2.2k sqft3629 Hogget Ford Rd LOT 216, Hermitage, TN 37076Off Market
Nearby schools
GreatSchools rating
- 4/10Tulip Grove Elementary SchoolGrades: PK-5Distance: 2 mi
- 5/10Dupont Tyler Middle SchoolGrades: 6-8Distance: 2.1 mi
- 3/10McGavock High SchoolGrades: 9-12Distance: 3 mi
Schools provided by the listing agent
- Elementary: Tulip Grove Elementary
- Middle: DuPont Tyler Middle
- High: McGavock Comp High School
Source: RealTracs MLS as distributed by MLS GRID. This data may not be complete. We recommend contacting the local school district to confirm school assignments for this home.
Get a cash offer in 3 minutes
Find out how much your home could sell for in as little as 3 minutes with a no-obligation cash offer.
Estimated market value
$435,500
Get a cash offer in 3 minutes
Find out how much your home could sell for in as little as 3 minutes with a no-obligation cash offer.
Estimated market value
$435,500
- Tennessee
- Davidson County
- Nashville
- 37076
- Hoggett Ford Road
- 4153 Magnolia Farms Dr
Nearby cities
Nearby neighborhoods
Nearby zip codes
Other Nashville Topics
