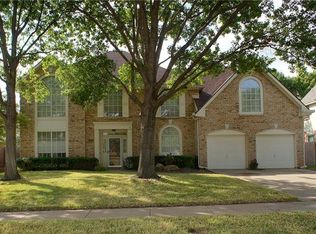
From the moment you arrive, this home welcomes you with its mature trees, brick façade, and spacious front yard. Step inside to discover two inviting living spaces, ideal for entertaining or relaxing by the fireplace. The kitchen is a functional masterpiece—granite counters, island prep space, and a sunny breakfast nook. The owner’s suite is thoughtfully designed with luxury finishes, including a soaking tub, gorgeous shower, dual vanities, and ample closet space. With updated systems and beautiful design, this home offers the best of Grapevine living—minutes from trails, lakes, and award-winning GCISD. With an abundance of open space and natural light this is the perfect home. Backyard is great for entertaining friends and family and even has a shed with concrete foundation. This Grapevine masterpiece shares a spacious entertaining backyard, trees, new carpet and flooring throughout the home, and warm fresh paint to top of this spectacle.
Sold
Price Unknown
4153 Mapleridge Dr, Grapevine, TX 76051
4beds
2,692sqft
Single Family Residence
Built in 1988
8,398 Square Feet Lot
$591,600 Zestimate®
$--/sqft
$3,709 Estimated rent
Home value
$591,600
$544,000 - $639,000
$3,709/mo
Zestimate® history
Owner options
List your home for rent
$3,709/mo
Rent Zestimate®
Find your next renter with Zillow Rental Manager. Plus, with online applications, you can quickly screen prospective tenants – for free.
$3,709/mo
Rent Zestimate®
Refinance and save
Refinancing to a lower rate could help reduce your monthly payments and save thousands over the life of the loan.
Explore your selling options
Work with a Zillow partner agent
Leverage their expertise and Zillow's premium Showcase listings to get your home seen by more buyers.
Get startedList with your own agent
Get your home in front of millions of buyers by listing it on Zillow.
Learn how to do itSell it yourself
Take full control of how buyers see your home on Zillow by listing For Sale by Owner (FSBO).
List your homeWhat's special
Functional masterpieceSpacious front yardWarm fresh paintEntertaining backyardLuxury finishesNew carpet and flooringInviting living spaces
Zillow last checked:
Listing updated:
Listed by:
John Schepps 0503659 817-235-8040,
Keller Williams Realty 817-329-8850
Bought with:
Rena Connors
Ebby Halliday, REALTORS
Source: NTREIS,MLS#: 20972898
Facts & features
Interior
Bedrooms & bathrooms
- Bedrooms: 4
- Bathrooms: 3
- Full bathrooms: 2
- 1/2 bathrooms: 1
Primary bedroom
- Features: Ceiling Fan(s)
- Level: Second
- Dimensions: 12 x 22
Bedroom
- Features: Ceiling Fan(s)
- Level: Second
- Dimensions: 12 x 10
Bedroom
- Features: Ceiling Fan(s)
- Level: Second
- Dimensions: 11 x 13
Bedroom
- Features: Ceiling Fan(s)
- Level: Second
- Dimensions: 12 x 14
Primary bathroom
- Features: Built-in Features, Dual Sinks, Granite Counters, Garden Tub/Roman Tub, Separate Shower
- Level: Second
- Dimensions: 12 x 9
Breakfast room nook
- Features: Eat-in Kitchen
- Level: First
- Dimensions: 12 x 12
Dining room
- Level: First
- Dimensions: 12 x 12
Other
- Features: Built-in Features, Granite Counters, Separate Shower
- Level: Second
- Dimensions: 5 x 9
Half bath
- Features: Granite Counters
- Level: First
- Dimensions: 6 x 6
Kitchen
- Features: Breakfast Bar, Built-in Features, Eat-in Kitchen, Granite Counters, Kitchen Island, Pantry
- Level: First
- Dimensions: 10 x 12
Laundry
- Features: Built-in Features
- Level: First
- Dimensions: 6 x 6
Living room
- Features: Built-in Features, Ceiling Fan(s), Fireplace
- Level: First
- Dimensions: 20 x 13
Living room
- Level: First
- Dimensions: 12 x 17
Office
- Features: Built-in Features
- Level: First
- Dimensions: 12 x 13
Heating
- Central, Natural Gas, Zoned
Cooling
- Attic Fan, Central Air, Ceiling Fan(s), Electric, Zoned
Appliances
- Included: Dryer, Dishwasher, Disposal, Washer
- Laundry: Washer Hookup, Electric Dryer Hookup
Features
- Cable TV, Vaulted Ceiling(s)
- Has basement: No
- Number of fireplaces: 1
- Fireplace features: Gas Log
Interior area
- Total interior livable area: 2,692 sqft
Property
Parking
- Total spaces: 2
- Parking features: Garage Faces Front
- Attached garage spaces: 2
Features
- Levels: Two
- Stories: 2
- Patio & porch: Covered
- Exterior features: Rain Gutters, Storage
- Pool features: None
Lot
- Size: 8,398 Square Feet
- Features: Interior Lot, Subdivision, Sprinkler System, Few Trees
Details
- Parcel number: 05183316
Construction
Type & style
- Home type: SingleFamily
- Architectural style: Detached
- Property subtype: Single Family Residence
- Attached to another structure: Yes
Materials
- Foundation: Slab
- Roof: Shingle
Condition
- Year built: 1988
Utilities & green energy
- Sewer: Public Sewer
- Water: Public
- Utilities for property: Sewer Available, Water Available, Cable Available
Community & HOA
Community
- Features: Curbs
- Security: Security System Owned
- Subdivision: Countryside Estates
HOA
- Has HOA: No
Location
- Region: Grapevine
Financial & listing details
- Tax assessed value: $565,976
- Annual tax amount: $8,127
- Date on market: 6/19/2025
- Cumulative days on market: 4 days
- Listing terms: Cash,Conventional,FHA,VA Loan
Price history
| Date | Event | Price |
|---|---|---|
| 7/21/2025 | Sold | -- |
Source: NTREIS #20972898 Report a problem | ||
| 6/26/2025 | Pending sale | $580,000$215/sqft |
Source: NTREIS #20972898 Report a problem | ||
| 6/23/2025 | Contingent | $580,000$215/sqft |
Source: NTREIS #20972898 Report a problem | ||
| 6/19/2025 | Listed for sale | $580,000$215/sqft |
Source: NTREIS #20972898 Report a problem | ||
Public tax history
| Year | Property taxes | Tax assessment |
|---|---|---|
| 2025 | $2,129 +5.9% | $565,976 |
| 2024 | $2,009 -2.9% | $565,976 +4.7% |
| 2023 | $2,068 -12.4% | $540,701 +25.3% |
| 2022 | $2,360 +9.1% | $431,512 +16.4% |
| 2021 | $2,164 -0.3% | $370,781 +0.6% |
| 2020 | $2,170 -0.6% | $368,649 -0.6% |
| 2019 | $2,183 +5.9% | $370,886 +7% |
| 2018 | $2,061 -69.2% | $346,726 +3.7% |
| 2017 | $6,701 +9.6% | $334,384 +2.8% |
| 2016 | $6,112 +9.1% | $325,144 +24.8% |
| 2015 | $5,604 | $260,500 |
| 2014 | $5,604 | $260,500 +9.7% |
| 2013 | -- | $237,400 +0.7% |
| 2012 | -- | $235,700 |
| 2011 | -- | $235,700 -0.3% |
| 2010 | -- | $236,400 -1.9% |
| 2009 | -- | $241,100 +6.7% |
| 2008 | -- | $226,000 |
| 2007 | -- | $226,000 +6.4% |
| 2006 | -- | $212,400 |
| 2005 | -- | $212,400 +3.4% |
| 2004 | -- | $205,500 |
| 2003 | -- | $205,500 +1.8% |
| 2002 | -- | $201,900 +12.2% |
| 2001 | -- | $180,000 +4.5% |
| 2000 | -- | $172,300 |
Find assessor info on the county website
Neighborhood: Countryside Estates
Nearby homes
- $424,8003 bd2 ba1.6k sqft4149 Mapleridge Dr, Grapevine, TX 76051Off Market
- $491,1004 bd2 ba2.1k sqft4157 Mapleridge Dr, Grapevine, TX 76051Off Market
- $645,0005 bd3 ba3.4k sqft4188 Hallmont Dr, Grapevine, TX 76051Off Market
- $589,3004 bd2 ba2.6k sqft4184 Hallmont Dr, Grapevine, TX 76051Off Market
- $534,5004 bd2 ba2.2k sqft4145 Mapleridge Dr, Grapevine, TX 76051Off Market
- $531,4004 bd2 ba2.2k sqft4161 Mapleridge Dr, Grapevine, TX 76051Off Market
- $643,3005 bd2 ba3.3k sqft4192 Hallmont Dr, Grapevine, TX 76051Off Market
- $521,9005 bd4 ba2.5k sqft4154 Mapleridge Dr, Grapevine, TX 76051Off Market
Nearby schools
GreatSchools rating
- 10/10Taylor Elementary SchoolGrades: PK-5Distance: 0.8 mi
- 8/10Colleyville Middle SchoolGrades: 6-8Distance: 2.2 mi
- 7/10Colleyville Heritage High SchoolGrades: 9-12Distance: 0.6 mi
Schools provided by the listing agent
- Elementary: Taylor
- Middle: Colleyville
- High: Colleyville Heritage
- District: Grapevine-Colleyville ISD
Source: NTREIS. This data may not be complete. We recommend contacting the local school district to confirm school assignments for this home.
Get a cash offer in 3 minutes
Find out how much your home could sell for in as little as 3 minutes with a no-obligation cash offer.
Estimated market value
$591,600
Get a cash offer in 3 minutes
Find out how much your home could sell for in as little as 3 minutes with a no-obligation cash offer.
Estimated market value
$591,600
- Texas
- Tarrant County
- Grapevine
- 76051
- Countryside Estates
- 4153 Mapleridge Dr
