Welcome to this Cresleigh El Dorado former model home, proudly owned by the original owner, with no HOA, and filled with natural light and an open-concept floor plan. Fresh neutral paint, crown molding, and a warm, inviting atmosphere create an ideal setting for everyday living. The home offers both a living/dining combo and a separate family room featuring a cozy gas fireplace. The open-concept kitchen includes tile countertops, a center island with seating, generous prep space, ample storage, and a charming breakfast nook. Upstairs, a versatile loft provides flexible space for a home office, media room, or play area. Step out onto the front-facing balcony and enjoy an elevated neighborhood outlook. The spacious primary suite is a peaceful retreat and features soft mountain views, dual vanities, a soaking tub, a separate shower, and a large walk-in closet. Additional highlights include an upstairs laundry room with sink and storage, a two-car garage, and an extra-long driveway. The backyard offers a concrete patio, pergola, lawn, and mature trees, with an open-space feel that provides added privacy perfect for outdoor entertaining or relaxing. Conveniently located within walking distance to Creekside Greens Park, Montano Shopping Center, Target, and El Dorado Hills Town Center, with easy access to Highway 50 and a variety of shopping and dining options. A must-see home. Schedule your private showing today!
Closed
$730,000
4153 Monte Verde Dr, El Dorado Hills, CA 95762
3beds
2,456sqft
Single Family Residence
Built in 2004
9,583 Square Feet Lot
$732,000 Zestimate®
$297/sqft
$3,544 Estimated rent
Home value
$732,000
$666,000 - $805,000
$3,544/mo
Zestimate® history
Owner options
List your home for rent
$3,544/mo
Rent Zestimate®
Find your next renter with Zillow Rental Manager. Plus, with online applications, you can quickly screen prospective tenants – for free.
$3,544/mo
Rent Zestimate®
Refinance and save
$4,594/mo
Est. payment
Refinancing to a lower rate could help reduce your monthly payments and save thousands over the life of the loan.
$4,594/mo
Est. payment
Explore your selling options
Work with a Zillow partner agent
Leverage their expertise and Zillow's premium Showcase listings to get your home seen by more buyers.
Get startedList with your own agent
Get your home in front of millions of buyers by listing it on Zillow.
Learn how to do itSell it yourself
Take full control of how buyers see your home on Zillow by listing For Sale by Owner (FSBO).
List your homeWhat's special
Versatile loftCozy gas fireplaceTwo-car garageFront-facing balconyMature treesSoft mountain viewsOpen-concept kitchen
Zillow last checked:
Listing updated:
Listed by:
Jenica Williams DRE #01729459 916-343-0372,
Keller Williams Realty EDH
Bought with:
Julia Beals, DRE #02041090
Realty ONE Group Complete
Source: MetroList Services of CA,MLS#: 225152809Originating MLS: MetroList Services, Inc.
Facts & features
Interior
Bedrooms & bathrooms
- Bedrooms: 3
- Bathrooms: 3
- Full bathrooms: 2
- Partial bathrooms: 1
Rooms
- Room types: Loft, Master Bathroom, Bathroom, Master Bedroom, Dining Room, Kitchen, Laundry, Living Room
Primary bedroom
- Features: Balcony, Walk-In Closet
Primary bathroom
- Features: Shower Stall(s), Double Vanity, Sunken Tub, Tile, Window
Dining room
- Features: Dining/Family Combo
Kitchen
- Features: Kitchen Island, Tile Counters
Heating
- Central, Fireplace(s)
Cooling
- Ceiling Fan(s), Central Air
Appliances
- Included: Free-Standing Gas Range, Range Hood, Dishwasher, Free-Standing Electric Oven
- Laundry: Laundry Room, Cabinets, Sink, Upper Level, Hookups Only, Inside Room
Features
- Flooring: Carpet, Linoleum, Tile
- Number of fireplaces: 1
- Fireplace features: Family Room, Gas
Interior area
- Total interior livable area: 2,456 sqft
Property
Parking
- Total spaces: 2
- Parking features: Attached
- Attached garage spaces: 2
Features
- Stories: 2
- Exterior features: Balcony
- Fencing: Back Yard,Wood,Fenced,Full
Lot
- Size: 9,583 Square Feet
- Features: Auto Sprinkler F&R, Irregular Lot
Details
- Additional structures: Pergola
- Parcel number: 118090017000
- Zoning description: Residential
- Special conditions: Standard
Construction
Type & style
- Home type: SingleFamily
- Architectural style: Contemporary
- Property subtype: Single Family Residence
Materials
- Stucco, Frame
- Foundation: Slab
- Roof: Tile
Condition
- Year built: 2004
Details
- Builder name: Morrison Homes
Utilities & green energy
- Sewer: Public Sewer
- Water: Public
- Utilities for property: Public, Electric, Natural Gas Connected
Community & HOA
Location
- Region: El Dorado Hills
Financial & listing details
- Price per square foot: $297/sqft
- Tax assessed value: $503,500
- Annual tax amount: $6,150
- Date on market: 1/14/2026
- Road surface type: Paved, Paved Sidewalk
Price history
| Date | Event | Price |
|---|---|---|
| 2/6/2026 | Sold | $730,000+1.4%$297/sqft |
Source: MetroList Services of CA #225152809 Report a problem | ||
| 1/17/2026 | Pending sale | $720,000$293/sqft |
Source: MetroList Services of CA #225152809 Report a problem | ||
| 1/14/2026 | Listed for sale | $720,000+36%$293/sqft |
Source: MetroList Services of CA #225152809 Report a problem | ||
| 6/22/2018 | Listing removed | $2,350$1/sqft |
Source: CGA Property Management Inc. Report a problem | ||
| 5/31/2018 | Price change | $2,350-9.4%$1/sqft |
Source: CGA Property Management Inc. - Property # 543394 Report a problem | ||
| 5/12/2018 | Listed for rent | $2,595+18.2%$1/sqft |
Source: CGA Property Management Inc. - Property # 543394 Report a problem | ||
| 5/3/2016 | Listing removed | $2,195+15.8%$1/sqft |
Source: CGA Property Management Inc. Report a problem | ||
| 1/10/2015 | Listing removed | $1,895$1/sqft |
Source: CGA Property Management Inc. Report a problem | ||
| 11/20/2014 | Price change | $1,895-9.5%$1/sqft |
Source: CGA Property Management Report a problem | ||
| 10/20/2014 | Price change | $2,095-12.5%$1/sqft |
Source: CGA Property Management Report a problem | ||
| 9/18/2014 | Listed for rent | $2,395$1/sqft |
Source: CGA Property Management Report a problem | ||
| 12/30/2005 | Sold | $529,309$216/sqft |
Source: Public Record Report a problem | ||
Public tax history
| Year | Property taxes | Tax assessment |
|---|---|---|
| 2025 | $6,150 +0.1% | $503,500 |
| 2024 | $6,143 +9.4% | $503,500 |
| 2023 | $5,613 -0.4% | $503,500 |
| 2022 | $5,636 -9.5% | $503,500 |
| 2021 | $6,227 +3.3% | $503,500 |
| 2020 | $6,030 -2.8% | $503,500 |
| 2019 | $6,204 +8.9% | $503,500 |
| 2018 | $5,699 +2.1% | $503,500 +2.5% |
| 2017 | $5,580 +6.7% | $491,000 +8% |
| 2016 | $5,229 +0.1% | $454,500 +5.8% |
| 2015 | $5,225 | $429,500 +4.8% |
| 2014 | $5,225 | $410,000 +20.9% |
| 2013 | -- | $339,000 |
| 2012 | -- | $339,000 |
| 2011 | -- | $339,000 |
| 2010 | -- | $339,000 -14.1% |
| 2009 | -- | $394,500 -13.1% |
| 2008 | -- | $454,000 -10.6% |
| 2007 | -- | $508,000 |
| 2006 | -- | -- |
Find assessor info on the county website
Neighborhood: 95762
Nearby homes
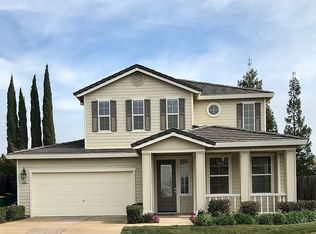
- $812,1004 bd3 ba2.9k sqft4147 Monte Verde Dr, El Dorado Hills, CA 95762Off Market
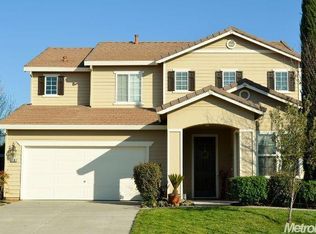
- $743,1004 bd3 ba2.2k sqft4163 Monte Verde Dr, El Dorado Hills, CA 95762Off Market
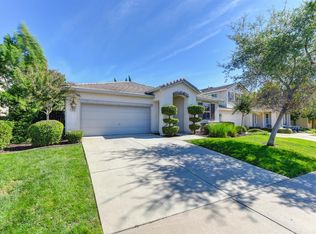
- $664,7003 bd2 ba1.8k sqft4141 Monte Verde Dr, El Dorado Hills, CA 95762Off Market
- $736,9004 bd3 ba2.2k sqft4947 Concordia Dr, El Dorado Hills, CA 95762Off Market
- $750,0004 bd2 ba1.8k sqft4941 Concordia Dr, El Dorado Hills, CA 95762Sold
- $675,3004 bd3 ba2.4k sqft4154 Monte Verde Dr, El Dorado Hills, CA 95762Off Market
- $717,6005 bd3 ba2.4k sqft4148 Monte Verde Dr, El Dorado Hills, CA 95762Off Market
- $620,5003 bd2 ba1.5k sqft4937 Concordia Dr, El Dorado Hills, CA 95762Off Market
Nearby schools
GreatSchools rating
- 10/10Oak Meadow Elementary SchoolGrades: K-5Distance: 1.5 mi
- 10/10Oak Ridge High SchoolGrades: 8-12Distance: 2.6 mi
- 10/10Rolling Hills Middle SchoolGrades: 6-8Distance: 2.7 mi
Get a cash offer in 3 minutes
Find out how much your home could sell for in as little as 3 minutes with a no-obligation cash offer.
Estimated market value
$732,000
Get a cash offer in 3 minutes
Find out how much your home could sell for in as little as 3 minutes with a no-obligation cash offer.
Estimated market value
$732,000
- California
- El Dorado County
- El Dorado Hills
- 95762
- 4153 Monte Verde Dr
Nearby cities
Nearby zip codes
Other El Dorado Hills Topics
