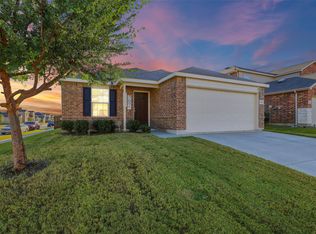
Welcome to 4153 Mountain Meadow Road, a beautifully maintained 3-bedroom, 2-bath home offering an open, functional floor plan with a versatile flex space and plenty of room for everyday living and entertaining. From the inviting brick exterior and covered entry, step inside to a bright interior with high ceilings, neutral finishes, and an easy flow throughout the main living areas. At the heart of the home is the spacious open-concept kitchen, dining, and living area. The kitchen features abundant cabinetry, granite countertops, stainless steel appliances, a tile backsplash, recessed lighting, pantry storage, and an oversized island with a breakfast bar and plenty of prep space. The kitchen opens directly to the dining area and generously sized living room, creating a comfortable gathering space with abundant natural light and views of the backyard. A window seat in the dining area adds extra charm and character. The flexible floor plan also includes a separate bonus room that can easily serve as a home office, playroom, media room, workout space, or second living area. The spacious primary suite offers a relaxing retreat with a vaulted ceiling and an ensuite bath featuring a dual-sink vanity, soaking tub, separate tiled shower, and large walk-in closet. Outside, enjoy a fenced backyard with plenty of grassy space for pets, play, or gardening, along with a covered back patio that provides a great spot for outdoor dining, grilling, or relaxing. The attached two-car garage and low-maintenance brick exterior add to the home's everyday convenience. Located within walking distance of the neighborhood elementary school, this Fort Worth home combines comfortable living spaces, a flexible layout, and a convenient location!
For sale
$315,000
4153 Mountain Meadow Rd, Crowley, TX 76036
3beds
1,874sqft
Single Family Residence
Built in 2019
5,183 Square Feet Lot
$312,500 Zestimate®
$168/sqft
$30/mo HOA
What's special
Inviting brick exteriorLow-maintenance brick exteriorRecessed lightingAttached two-car garageStainless steel appliancesOpen functional floor planCovered entry
- 22 days
- 441
- 41
Zillow last checked:
Listing updated:
Listed by:
Brandon Diles 0719166 855-450-0442,
Real Broker, LLC 855-450-0442,
Camille Washington 0807135 817-405-9820,
Real Broker, LLC
Source: NTREIS,MLS#: 21384457
Facts & features
Interior
Bedrooms & bathrooms
- Bedrooms: 3
- Bathrooms: 2
- Full bathrooms: 2
Primary bedroom
- Features: Sitting Area in Primary, Walk-In Closet(s)
- Level: First
- Dimensions: 15 x 13
Bedroom
- Level: First
- Dimensions: 11 x 13
Bedroom
- Level: First
- Dimensions: 13 x 10
Primary bathroom
- Features: Built-in Features, Dual Sinks, Granite Counters, Stone Counters, Separate Shower
- Level: First
- Dimensions: 11 x 9
Dining room
- Features: Built-in Features
- Level: First
- Dimensions: 1 x 1
Kitchen
- Features: Breakfast Bar, Built-in Features, Dual Sinks, Eat-in Kitchen, Granite Counters, Kitchen Island, Pantry
- Level: First
- Dimensions: 15 x 23
Laundry
- Level: First
- Dimensions: 7 x 6
Living room
- Features: Ceiling Fan(s)
- Level: First
- Dimensions: 1 x 1
Office
- Features: Built-in Features
- Level: First
- Dimensions: 1 x 1
Heating
- Central, Electric, Heat Pump
Cooling
- Central Air, Ceiling Fan(s), Electric, Heat Pump
Appliances
- Included: Dishwasher, Electric Cooktop, Electric Oven, Electric Range, Electric Water Heater, Disposal, Microwave
- Laundry: Washer Hookup, Laundry in Utility Room
Features
- Chandelier, Decorative/Designer Lighting Fixtures, Eat-in Kitchen, Granite Counters, High Speed Internet, Kitchen Island, Open Floorplan, Pantry, Cable TV, Walk-In Closet(s)
- Flooring: Carpet, Ceramic Tile
- Windows: Window Coverings
- Has basement: No
- Has fireplace: No
Interior area
- Total interior livable area: 1,874 sqft
Video & virtual tour
Property
Parking
- Total spaces: 2
- Parking features: Concrete, Covered, Door-Single, Driveway, Garage Faces Front, Garage, Garage Door Opener, Inside Entrance, Lighted, Paved
- Attached garage spaces: 2
Features
- Levels: One
- Stories: 1
- Patio & porch: Rear Porch, Front Porch, Patio, Covered
- Exterior features: Private Yard, Storage
- Pool features: None
- Fencing: Wood
Lot
- Size: 5,183 Square Feet
- Features: Sloped, Few Trees
Details
- Parcel number: 42450916
Construction
Type & style
- Home type: SingleFamily
- Architectural style: Contemporary/Modern,Detached
- Property subtype: Single Family Residence
Materials
- Brick
- Foundation: Slab
- Roof: Asphalt,Shingle
Condition
- Year built: 2019
Utilities & green energy
- Sewer: Public Sewer
- Water: Public
- Utilities for property: Electricity Available, Electricity Connected, Phone Available, Sewer Available, Separate Meters, Underground Utilities, Water Available, Cable Available
Community & HOA
Community
- Features: Trails/Paths, Curbs, Sidewalks
- Security: Security System Owned, Security System, Carbon Monoxide Detector(s), Fire Alarm, Smoke Detector(s)
- Subdivision: Rosemary Ridge Add
HOA
- Has HOA: Yes
- Services included: Association Management
- HOA fee: $360 annually
- HOA name: Rosemary Ridge Residential Community
- HOA phone: 214-705-1615
Location
- Region: Crowley
Financial & listing details
- Price per square foot: $168/sqft
- Tax assessed value: $333,430
- Annual tax amount: $8,053
- Date on market: 9/14/2026
- Cumulative days on market: 23 days
- Listing terms: Cash,Conventional,FHA,VA Loan
- Exclusions: Fridge, Washer, Dryer, Nest thermostat, Ring doorbell, Security system, Exterior cameras, Curtains, TVs
Estimated market value
$312,500
$297,000 - $328,000
$2,296/mo
Price history
| Date | Event | Price |
|---|---|---|
| 9/14/2026 | Listed for sale | $315,000$168/sqft |
Source: NTREIS #21384457 Report a problem | ||
Public tax history
| Year | Property taxes | Tax assessment |
|---|---|---|
| 2025 | $5,191 -9.7% | $333,430 |
| 2024 | $5,750 +5% | $333,430 -4.1% |
| 2023 | $5,475 -15% | $347,810 +21.5% |
| 2022 | $6,444 +4.5% | $286,295 +11% |
| 2021 | $6,166 +3.8% | $257,975 +6.1% |
| 2020 | $5,942 +584.4% | $243,252 +721.8% |
| 2019 | $868 | $29,600 |
Find assessor info on the county website
Monthly payment
Est. payment
Payment breakdown
Explore the cost of this home by adjusting the details. Changes won't be saved.Climate risks
Neighborhood: 76036
Nearby schools
Schools provided by the listing agent
- Elementary: Crowley
- Middle: Richard Allie
- High: Crowley
- District: Crowley ISD
Source: NTREIS. This data may not be complete. We recommend contacting the local school district to confirm school assignments for this home.
- $265,300-- bd-- ba1.6k sqft4157 Mountain Meadow Rd, Crowley, TX 76036Off Market
- $308,6003 bd2 ba1.9k sqft4149 Mountain Meadow Rd, Crowley, TX 76036Off Market
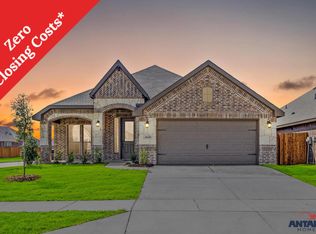
- $384,100-- bd-- ba3k sqft4164 Mountain Meadow Rd, Crowley, TX 76036Off Market
- $354,200-- bd-- ba2.5k sqft4152 Snowberry Ln, Crowley, TX 76036Off Market
Similar homes
- $300,0003 bd2 ba2k sqft4228 Sweet Clover Ln, Crowley, TX 76036For Sale
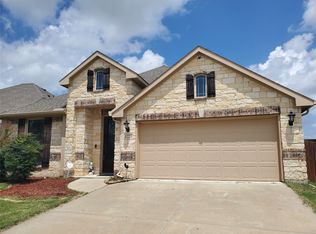 MLS ID #21385003, Maria Gonzalez. NTREIS
 - $359,9004 bd3 ba2.4k sqft4204 Snowberry Ln, Crowley, TX 76036For Sale
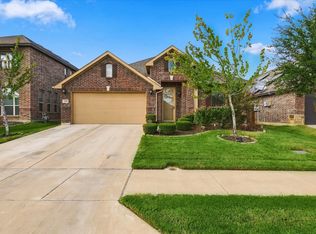 MLS ID #21398658, Will Hubbard. NTREIS
 - $310,0003 bd2 ba1.7k sqft9705 Snowbell Ln, Crowley, TX 76036For Sale
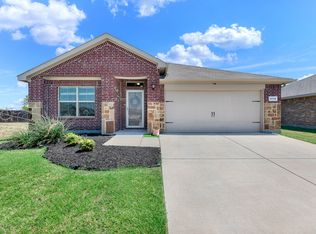 MLS ID #21363797, Eman Kandil. NTREIS
 - $299,9953 bd2 ba1.8k sqft10101 Newtown Dr, Crowley, TX 76036For Sale
 MLS ID #21371517, Miguel Perez. NTREIS
