Skip main navigation
Closed
  • $541,500

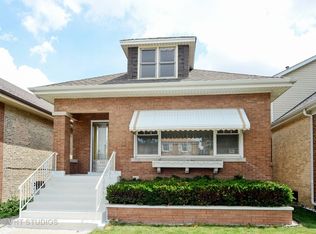
    4153 N Austin Ave, Chicago, IL 60634

    5beds
    3,078sqft
    Single Family Residence
    Built in 1953
    3,746.16 Square Feet Lot
    $664,700 Zestimate®
    $176/sqft
    $4,270 Estimated rent

    Home value

    $664,700

    $631,000 - $705,000

    $4,270/mo

    Zestimate® history
    Loading
    Loading...

    Owner options

    List your home for rent

    $4,270/mo

    Rent Zestimate®

    Find your next renter with Zillow Rental Manager. Plus, with online applications, you can quickly screen prospective tenants – for free.

    Learn more

    $4,270/mo

    Rent Zestimate®

    Refinance and save

    $3,809/mo

    Est. payment

    Refinancing to a lower rate could help reduce your monthly payments and save thousands over the life of the loan.

    See today's rates

    $3,809/mo

    Est. payment

    Explore your selling options

    Work with a Zillow partner agent

    Leverage their expertise and Zillow's premium Showcase listings to get your home seen by more buyers.

    Get started

    List with your own agent

    Get your home in front of millions of buyers by listing it on Zillow.

    Learn how to do it

    Sell it yourself

    Take full control of how buyers see your home on Zillow by listing For Sale by Owner (FSBO).

    List your home

    What's special

    Rec roomMechanical roomNew light fixtures throughoutCathedral ceilingsJacuzzi tubLaundry roomDual zoned hvac system
    Are you ready to have a whole lotta Home? With this Portage Park beauty, there's more than meets the eye! Upon entry, you'll find the living area spaciously laid out. Beyond the Dining Room are two Bedrooms and the first full Bathroom. Head into the Kitchen and be wowed once you turn the corner! The Family Room, with its cathedral ceilings, fireplace, and skylights provide the perfect space for relaxing or entertaining. Just off the Kitchen, you can head up to the top floor that homes three Bedrooms and another full Bathroom (which features both a jacuzzi tub and stand-up shower). The Master Bedroom's unique design offers numerous possibilities to fully showcase your personality. And...guess what? This Home keeps on giving! Downstairs you'll find a Rec Room, with a Kitchenette, the third full Bathroom, Laundry Room, Mechanical Room and additional storage space. You'll appreciate the skylights throughout making this Home seem larger than life. Experience so many options for gatherings Indoors or Outdoors, with the Deck and Backyard. Dual zoned HVAC system for added comfort throughout. 2 car Garage and parking pad offer a total of 3 spaces for your vehicles. What's nearby? Parks, Dining, Shopping, Public Transportation, access to 90/94; O'Hare; N/NW/W 'burbs, and more! (NOTE: Taxes do NOT reflect any exemptions.) Recent upgrades: New A/C for Main Level and Hot Water Tank (2022); Painting and several new Light Fixtures throughout (2021); Flooring and New Samsung Washer & Dryer (2020); Roof (2018). Are you thinking of making a move? Call today to schedule a tour of this 3,000 sqft Home!

    Zillow last checked:

    Listing updated:

    Listing courtesy of:

    Rick Batista 773-805-5663,

    J J Nate Real Estate & Mgmt

    Bought with:

    Alexandra Burki

    @properties Christie's International Real Estate

    Source: MRED as distributed by MLS GRID,MLS#: 11835931MLS Logo

    Facts & features

    Interior

    Bedrooms & bathrooms
    • Bedrooms: 5
    • Bathrooms: 3
    • Full bathrooms: 3
    Primary bedroom
    • Level: Second
    • Area: 552 Square Feet
    • Dimensions: 23X24
    Bedroom 2
    • Level: Main
    • Area: 132 Square Feet
    • Dimensions: 11X12
    Bedroom 3
    • Level: Main
    • Area: 130 Square Feet
    • Dimensions: 10X13
    Bedroom 4
    • Level: Second
    • Area: 99 Square Feet
    • Dimensions: 9X11
    Bedroom 5
    • Level: Second
    • Area: 88 Square Feet
    • Dimensions: 8X11
    Dining room
    • Level: Main
    • Area: 143 Square Feet
    • Dimensions: 11X13
    Family room
    • Level: Main
    • Area: 330 Square Feet
    • Dimensions: 15X22
    Foyer
    • Level: Main
    • Area: 20 Square Feet
    • Dimensions: 4X5
    Kitchen
    • Features: Kitchen (Galley, Updated Kitchen)
    • Level: Main
    • Area: 152 Square Feet
    • Dimensions: 8X19
    Laundry
    • Level: Basement
    • Area: 99 Square Feet
    • Dimensions: 9X11
    Living room
    • Level: Main
    • Area: 255 Square Feet
    • Dimensions: 15X17
    Recreation room
    • Level: Basement
    • Area: 567 Square Feet
    • Dimensions: 21X27
    Other
    • Level: Basement
    • Area: 144 Square Feet
    • Dimensions: 12X12
    Walk in closet
    • Level: Second
    • Area: 48 Square Feet
    • Dimensions: 6X8
    Heating
    • Natural Gas, Forced Air, Sep Heating Systems - 2+
    Cooling
    • Central Air
    Appliances
    • Included: Range, Dishwasher, Refrigerator, Washer, Dryer, Stainless Steel Appliance(s), Wine Refrigerator
    • Laundry: In Unit, Sink
    Features
    • Cathedral Ceiling(s), Walk-In Closet(s)
    • Windows: Skylight(s)
    • Basement: Finished,Full
    • Number of fireplaces: 1
    • Fireplace features: Gas Log, Family Room
    Interior area
    • Total structure area: 3,078
    • Total interior livable area: 3,078 sqft
    • Finished area below ground: 794

    Property

    Parking
    • Total spaces: 3
    • Parking features: Garage Door Opener, On Site, Garage Owned, Detached, Off Alley, Owned, Garage
    • Garage spaces: 2
    • Has uncovered spaces: Yes
    Accessibility
    • Accessibility features: No Disability Access
    Features
    • Stories: 2
    Lot
    • Size: 3,746 sqft
    • Dimensions: 30 X 125.2
    Details
    • Parcel number: 13174130030000
    • Special conditions: None

    Construction

    Type & style
    • Home type: SingleFamily
    • Architectural style: Bungalow
    • Property subtype: Single Family Residence
    Materials
    • Aluminum Siding, Brick
    • Foundation: Concrete Perimeter
    • Roof: Asphalt
    Condition
    • New construction: No
    • Year built: 1953
    • Major remodel year: 2008

    Utilities & green energy

    • Electric: Circuit Breakers
    • Sewer: Public Sewer
    • Water: Lake Michigan, Public

    Community & neighborhood

    Community
    • Community features: Curbs, Sidewalks, Street Lights, Street Paved
    Location
    • Region: Chicago

    HOA & financial

    HOA
    • Services included: None

    Other

    Other facts
    • Listing terms: Conventional
    • Ownership: Fee Simple

    Price history

    DateEventPrice
    9/11/2023Sold$541,500+1.4%$176/sqft
    Source: MRED as distributed by MLS GRID #11835931 Report a problem
    9/1/2023Pending sale$534,000$173/sqft
    Source: MRED as distributed by MLS GRID #11835931 Report a problem
    7/24/2023Contingent$534,000$173/sqft
    Source: MRED as distributed by MLS GRID #11835931 Report a problem
    7/19/2023Listed for sale$534,000+30.2%$173/sqft
    Source: MRED as distributed by MLS GRID #11835931 Report a problem
    12/29/2020Sold$410,000$133/sqft
    Source: Public Record Report a problem
    10/23/2020Sold$410,000-3.5%$133/sqft
    Source: MRED as distributed by MLS GRID #10770104 Report a problem
    9/22/2020Pending sale$424,900$138/sqft
    Source: @properties #10770104 Report a problem
    9/14/2020Price change$424,900-2.3%$138/sqft
    Source: @properties #10770104 Report a problem
    8/17/2020Price change$434,900-3.3%$141/sqft
    Source: @properties #10770104 Report a problem
    7/23/2020Price change$449,900-5.3%$146/sqft
    Source: @properties #10770104 Report a problem
    7/5/2020Listed for sale$474,900+82.3%$154/sqft
    Source: @properties #10770104 Report a problem
    9/24/2013Sold$260,500+10.9%$85/sqft
    Source: Public Record Report a problem
    8/13/2013Listed for sale$234,900-47.2%$76/sqft
    Source: Chicago Area Realty, Inc #08419057 Report a problem
    12/28/2005Sold$445,000+60.6%$145/sqft
    Source: Public Record Report a problem
    4/18/2001Sold$277,000+108.3%$90/sqft
    Source: Public Record Report a problem
    5/24/1994Sold$133,000$43/sqft
    Source: Public Record Report a problem

    Public tax history

    YearProperty taxesTax assessment
    2024-- $53,000 +29.3%
    2023$8,651 +2.6%$41,000
    2022$8,433 +2.3%$41,000
    2021$8,245 +2.5%$41,000 +13.5%
    2020$8,045 +49.9%$36,115 -10%
    2019$5,368 +1.5%$40,128
    2018$5,287 -6.6%$40,128 +17.3%
    2017$5,660 -5.6%$34,212
    2016$5,995 +1.1%$34,212 -7.1%
    2015$5,927 -15.1%$36,843 -12.3%
    2014$6,978 -2.6%$42,014
    2013$7,163 -5.7%$42,014 -6.2%
    2012$7,593 +9.9%$44,810 +0.3%
    2011$6,912 +6.7%$44,674
    2010$6,481 +7.3%$44,674
    2009$6,041 +7.9%$44,674 -2.3%
    2008$5,599 +7.7%$45,744
    2007$5,198 +6%$45,744
    2006$4,902 -4.7%$45,744 +37.4%
    2005$5,141 +24.5%$33,293
    2004$4,129 +3.7%$33,293
    2003$3,982 +26.3%$33,293 +71.9%
    2002$3,153 +5%$19,371
    2001$3,004 +18.7%$19,371
    2000$2,532 -0.2%$19,371 +27.6%
    1999$2,536 $15,178

    Find assessor info on the county website

    Neighborhood: Portage Park

    Nearby schools

    GreatSchools rating
    Schools provided by the listing agent
    • Elementary: Smyser Elementary School
    • High: Taft High School
    • District: 299

    Source: MRED as distributed by MLS GRID. This data may not be complete. We recommend contacting the local school district to confirm school assignments for this home.

    Get a cash offer in 3 minutes
    Find out how much your home could sell for in as little as 3 minutes with a no-obligation cash offer.
    Estimated market value
    $664,700
    Get a cash offer in 3 minutes
    Find out how much your home could sell for in as little as 3 minutes with a no-obligation cash offer.
    Estimated market value
    $664,700