Skip main navigation
Sold for $375,000
  • $375,000

    4153 N Park Dr #100, Loveland, CO 80538

    2beds
    1,264sqft
    Condominium
    Built in 2022
    -- sqft lot
    $-- Zestimate®
    $297/sqft
    $2,322 Estimated rent

    Home value

    Not available

    Estimated sales range

    Not available

    $2,322/mo

    Zestimate® history
    Loading
    Loading...

    Owner options

    List your home for rent

    $2,322/mo

    Rent Zestimate®

    Find your next renter with Zillow Rental Manager. Plus, with online applications, you can quickly screen prospective tenants – for free.

    Learn more

    $2,322/mo

    Rent Zestimate®

    Refinance and save

    $2,435/mo

    Est. payment

    Refinancing to a lower rate could help reduce your monthly payments and save thousands over the life of the loan.

    See today's rates

    $2,435/mo

    Est. payment

    Explore your selling options

    Work with a Zillow partner agent

    Leverage their expertise and Zillow's premium Showcase listings to get your home seen by more buyers.

    Get started

    List with your own agent

    Get your home in front of millions of buyers by listing it on Zillow.

    Learn how to do it

    Sell it yourself

    Take full control of how buyers see your home on Zillow by listing For Sale by Owner (FSBO).

    List your home

    What's special

    Fenced in front porchSpacious master suiteSouth facing front porchQuartz countertopsGorgeously tiled showerDouble sinksHuge walk-in closet
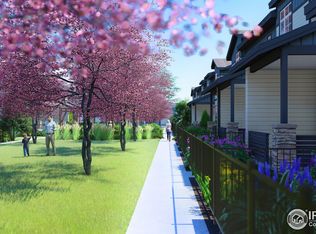
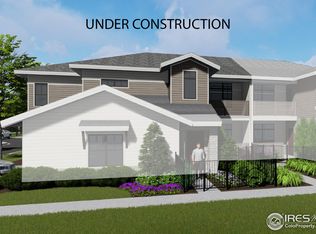
    THE SELLER'S NEED TO MOVE OUT OF STATE, MEANS IT'S YOUR LUCKY BREAK...AND A STEAL AT THIS PRICE!!! Welcome home to the Lakes at Centerra! Priced $24,000 LESS than the builder's base model, and it's even BETTER THAN NEW with an additional $25,000+ in upgrades, and an active radon mitigation system already installed! Other competing units do NOT have the upgrades this one does, and they do NOT have the radon mitigation that is needed in these units. Compare for yourself! This beautiful and quiet 1st floor condo is incredibly bright and inviting, with fantastic natural light, 9ft ceilings, open floor plan, luxury vinyl flooring, quartz countertops, under cabinet lighting, kitchen island, and all appliances included! Spacious master suite, with a gorgeously tiled shower, double sinks, ample cabinet space, and a huge walk-in closet. Wonderful guest bedroom and separate bath, and a bonus study/office area for added use. This home also boasts a high efficiency furnace, tankless hot water heater, and a whole home humidifier! Fantastic fenced in front porch to enjoy the tranquil community's sunshine, and the entire exterior is completely maintained by the community hoa, with snow removal taken care of all the way to your front door! HOA also covers water/sewer/trash/hazard insurance and PULSE internet! Attached garage to make bringing in groceries a breeze. South facing front porch, for you to enjoy the extra sunshine! This divine community also has a community pool, clubhouse, gardens, a brand new park around the corner, and fabulous trails around Equalizer Lake and Houts Reservoir with gorgeous Rocky Mountain views! And only a hop, skip and a jump away from schools, shopping, downtown, and Boyd Lake! FURNITURE AND DECOR can be included with the right offer. Discover your new adventure at The Lakes at Centerra! ***This condo will qualify for FHA and VA financing. Lease option program also available, please ask about qualifications!!!***

    Zillow last checked:

    Listing updated:

    Listed by:

    Michelle Wilson 970-584-4829,

    Western Plains Realty, LLC

    Bought with:

    Julie Abel, 100052133

    KW Realty NoCo-Estes

    Source: IRES as distributed by MLS GRID,MLS#: 1021397MLS Logo

    Facts & features

    Interior

    Bedrooms & bathrooms
    • Bedrooms: 2
    • Bathrooms: 2
    • 3/4 bathrooms: 2
    • Main level bathrooms: 2
    Primary bedroom
    • Description: Luxury Vinyl
    • Features: 3/4 Primary Bath
    • Level: Main
    • Area: 169 Square Feet
    • Dimensions: 13 x 13
    Bedroom 2
    • Description: Carpet
    • Level: Main
    • Area: 121 Square Feet
    • Dimensions: 11 x 11
    Dining room
    • Description: Luxury Vinyl
    • Level: Main
    • Area: 121 Square Feet
    • Dimensions: 11 x 11
    Kitchen
    • Description: Luxury Vinyl
    • Level: Main
    • Area: 99 Square Feet
    • Dimensions: 11 x 9
    Living room
    • Description: Luxury Vinyl
    • Level: Main
    • Area: 221 Square Feet
    • Dimensions: 13 x 17
    Study
    • Description: Luxury Vinyl
    • Level: Main
    • Area: 30 Square Feet
    • Dimensions: 5 x 6
    Heating
    • Forced Air
    Cooling
    • Central Air
    Appliances
    • Included: Electric Range, Dishwasher, Refrigerator, Washer, Dryer, Microwave
    Features
    • Eat-in Kitchen, Open Floorplan, Pantry, Walk-In Closet(s), Kitchen Island, High Ceilings
    • Windows: Window Coverings
    • Basement: None
    Interior area
    • Total structure area: 1,264
    • Total interior livable area: 1,264 sqft
    • Finished area above ground: 1,264

    Property

    Parking
    • Total spaces: 1
    • Parking features: Attached
    • Attached garage spaces: 1
    • Details: Attached
    Accessibility
    • Accessibility features: Level Lot, Accessible Doors, No Stairs, Main Floor Bath, Accessible Bedroom, Stall Shower, Main Level Laundry
    Features
    • Levels: One
    • Stories: 1
    • Entry location: 1st Floor
    • Patio & porch: Patio
    Lot
    • Size: 1,742 Square Feet
    • Features: Level, Paved, Curbs, Gutters, Sidewalks, Street Light
    Details
    • Parcel number: R1678697
    • Zoning: RES
    • Special conditions: Private Owner

    Construction

    Type & style
    • Home type: Condo
    • Property subtype: Condominium
    • Attached to another structure: Yes
    Materials
    • Frame
    • Roof: Composition
    Condition
    • New construction: No
    • Year built: 2022
    Details
    • Builder model: Cascade
    • Builder name: Landmark Homes

    Utilities & green energy

    • Electric: City of Lovelan
    • Gas: Xcel Energy
    • Sewer: Public Sewer
    • Water: City
    • Utilities for property: Natural Gas Available, Electricity Available, Cable Available, Individual Meter-Electric, Individual Meter-Gas, High Speed Avail
    Green energy
    • Energy efficient items: Windows, High Efficiency Furnace, Thermostat

    Community & HOA

    Community
    • Features: Clubhouse, Pool, Playground, Park, Trail(s)
    • Subdivision: Discovery at the Lakes Centerra
    HOA
    • Has HOA: Yes
    • Services included: Common Amenities, Trash, Snow Removal, Maintenance Grounds, Management, Exterior Maintenance, Water, Insurance, Sewer
    • HOA fee: $250 monthly
    • HOA name: Discovery
    • HOA phone: 970-353-3000
    • Second HOA fee: $195 quarterly
    • Second HOA name: The Lakes At Centerra Master
    • Second HOA phone: 970-231-6087
    Location
    • Region: Loveland

    Financial & listing details

    • Price per square foot: $297/sqft
    • Tax assessed value: $311,600
    • Annual tax amount: $2,954
    • Date on market: 10/27/2024
    • Listing terms: Cash,Conventional,FHA,VA Loan,Lease Purchase
    • Exclusions: Seller's Personal Property
    • Electric utility on property: Yes
    • Road surface type: Asphalt

    Price history

    DateEventPrice
    5/16/2025Sold$375,000$297/sqft
    Source: IRES as distributed by MLS GRID #1021397 Report a problem
    4/6/2025Pending sale$375,000$297/sqft
    Source: REcolorado as distributed by MLS GRID #IR1021397 Report a problem
    4/1/2025Price change$375,000-2.6%$297/sqft
    Source: IRES as distributed by MLS GRID #1021397 Report a problem
    1/1/2025Price change$385,000-6.1%$305/sqft
    Source: IRES as distributed by MLS GRID #1021397 Report a problem
    10/27/2024Listed for sale$410,000$324/sqft
    Source: IRES as distributed by MLS GRID #1021397 Report a problem
    9/11/2024Listing removed$410,000$324/sqft
    Source: IRES as distributed by MLS GRID #1009884 Report a problem
    7/16/2024Price change$410,000-2.1%$324/sqft
    Source: IRES as distributed by MLS GRID #1009884 Report a problem
    6/23/2024Price change$419,000-0.9%$331/sqft
    Source: IRES as distributed by MLS GRID #1009884 Report a problem
    5/18/2024Listed for sale$423,000+0.7%$335/sqft
    Source: IRES as distributed by MLS GRID #1009884 Report a problem
    4/23/2024Listing removed--
    Source: IRES as distributed by MLS GRID #1005490 Report a problem
    3/23/2024Listed for sale$420,000+27.4%$332/sqft
    Source: IRES as distributed by MLS GRID #1005490 Report a problem
    5/20/2022Sold$329,770+6.4%$261/sqft
    Source: IRES as distributed by MLS GRID #934413 Report a problem
    3/27/2022Pending sale$309,900$245/sqft
    Source: RE/MAX International #934413 Report a problem
    10/6/2021Listed for sale$309,900$245/sqft
    Source: IRES as distributed by MLS GRID #934413 Report a problem
    9/3/2021Contingent$309,900$245/sqft
    Source: IRES as distributed by MLS GRID #934413 Report a problem
    3/2/2021Pending sale$309,900$245/sqft
    Source: RE/MAX Alliance #934413 Report a problem
    3/2/2021Listed for sale$309,900$245/sqft
    Source: IRES as distributed by MLS GRID #934413 Report a problem

    Public tax history

    YearProperty taxesTax assessment
    2025$3,394 +10.3%$19,475 -9.6%
    2024$3,078 +51.4%$21,541 -1%
    2023$2,033 $21,749 +69.5%
    2022-- $12,830
    Find assessor info on the county website

    Neighborhood: 80538

    Nearby schools

    GreatSchools rating
    Schools provided by the listing agent
    • Elementary: High Plains
    • Middle: Ball (Conrad)
    • High: Mountain View

    Source: IRES as distributed by MLS GRID. This data may not be complete. We recommend contacting the local school district to confirm school assignments for this home.

    Get pre-qualified for a loan
    At Zillow Home Loans, we can pre-qualify you in as little as 5 minutes with no impact to your credit score.

    An equal housing lender. NMLS #10287.