This beautiful Granville home is move-in ready with plenty of room for the whole gang! Open & spacious split plan design, the front entry welcomes you in to this well maintained residence. Great room to dining flows to the open kitchen with beautiful cabinets, island, gas cooktop, walk-in pantry. Light filled primary bedroom & bath is a private retreat with dual vanities, large shower, walk-in closet. 2 guest bedrooms & bathroom, office, laundry room opens to the garage, new epoxy floor & storage cabinets. The park-like backyard features paver pathways to 3 gathering areas: covered kitchen island with grill, flagstone patio & gas fire pit, elevate patio with mountain views. Raised garden, auto lighting & drip system. Entry wall mirror, 2 flatscreens, smoker convey. LA is related to seller
Closed
$600,000
4153 N Pembroke St, Prescott Valley, AZ 86314
3beds
2,126sqft
Single Family Residence
Built in 2016
8,712 Square Feet Lot
$604,600 Zestimate®
$282/sqft
$2,391 Estimated rent
Home value
$604,600
$574,000 - $635,000
$2,391/mo
Zestimate® history
Owner options
List your home for rent
$2,391/mo
Rent Zestimate®
Find your next renter with Zillow Rental Manager. Plus, with online applications, you can quickly screen prospective tenants – for free.
$2,391/mo
Rent Zestimate®
Refinance and save
$2,907/mo
Est. payment
Refinancing to a lower rate could help reduce your monthly payments and save thousands over the life of the loan.
$2,907/mo
Est. payment
Explore your selling options
Work with a Zillow partner agent
Leverage their expertise and Zillow's premium Showcase listings to get your home seen by more buyers.
Get startedList with your own agent
Get your home in front of millions of buyers by listing it on Zillow.
Learn how to do itSell it yourself
Take full control of how buyers see your home on Zillow by listing For Sale by Owner (FSBO).
List your homeWhat's special
Mountain viewsOpen kitchenLight filled primary bedroomRaised gardenBeautiful cabinetsStorage cabinetsLaundry room
Zillow last checked:
Listing updated:
Listed by:
Cindy Whatley,
COLDWELL BANKER BISHOP REALTY - PAYSON
Source: CAAR,MLS#: 89932
Facts & features
Interior
Bedrooms & bathrooms
- Bedrooms: 3
- Bathrooms: 2
- Full bathrooms: 1
- 3/4 bathrooms: 1
Rooms
- Room types: Study/Office/Den
Heating
- Heat Pump
Cooling
- Ceiling Fan(s)
Appliances
- Included: Water Softener, Dryer, Washer
Features
- No Interior Steps, Breakfast Bar, Kitchen-Dining Combo, Walk In Pantry, Kitchen Island
- Flooring: Carpet, Tile, Concrete
- Windows: Double Pane Windows
- Has basement: No
Interior area
- Total structure area: 2,126
- Total interior livable area: 2,126 sqft
Property
Parking
- Total spaces: 2
- Parking features: Garage Door Opener, Attached, Oversized
- Attached garage spaces: 2
Features
- Levels: One
- Stories: 1
- Patio & porch: Covered Patio
- Exterior features: Drip System, Built-in Barbecue, Fire Pit
- Fencing: Block
- Has view: Yes
- View description: Mountain(s)
Lot
- Size: 8,712 Square Feet
- Dimensions: 125 x 116 x 135 x 115
- Features: Landscaped, Sprinklers In Front
Details
- Parcel number: 10302932
- Zoning: R1L
Construction
Type & style
- Home type: SingleFamily
- Architectural style: Single Level
- Property subtype: Single Family Residence
Materials
- Stucco, Wood Frame
- Roof: Asphalt
Condition
- Year built: 2016
Details
- Builder name: Universal Homes, L.L.C.
Community & HOA
Community
- Security: Smoke Detector(s)
- Subdivision: Other Areas
HOA
- Has HOA: Yes
- Amenities included: Pool, Clubhouse
- HOA fee: $180 quarterly
Location
- Region: Prescott Valley
Financial & listing details
- Price per square foot: $282/sqft
- Tax assessed value: $464,367
- Annual tax amount: $2,437
- Date on market: 3/18/2024
- Listing terms: Cash,Conventional,FHA,VA Loan
- Road surface type: Asphalt
Price history
| Date | Event | Price |
|---|---|---|
| 4/12/2024 | Sold | $600,000+0.8%$282/sqft |
Source:  CAAR #89932 Report a problem CAAR #89932 Report a problem | ||
| 3/19/2024 | Pending sale | $595,000$280/sqft |
Source: CAAR #89932 Report a problem | ||
| 3/18/2024 | Listed for sale | $595,000+108.9%$280/sqft |
Source: CAAR #89932 Report a problem | ||
| 11/17/2015 | Sold | $284,811$134/sqft |
Source:  PAAR as distributed by MLS GRID #988462 Report a problem PAAR as distributed by MLS GRID #988462 Report a problem | ||
Public tax history
| Year | Property taxes | Tax assessment |
|---|---|---|
| 2025 | $2,702 +9.1% | $30,516 +5% |
| 2024 | $2,477 +1.7% | $29,063 -53.6% |
| 2023 | $2,437 -4.3% | $62,605 +6.4% |
| 2022 | $2,546 +4% | $58,836 +8.9% |
| 2021 | $2,447 +1.3% | $54,018 +4.4% |
| 2020 | $2,416 | $51,724 |
| 2019 | -- | -- |
| 2018 | -- | -- |
| 2017 | -- | -- |
| 2016 | -- | -- |
| 2015 | -- | -- |
Find assessor info on the county website
Neighborhood: 86314
Nearby homes
- $706,300-- bd-- ba2.7k sqft4143 N Pembroke St, Prescott Valley, AZ 86314Off Market
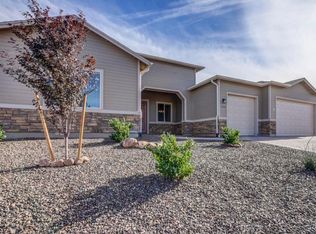
- $585,3003 bd2 ba1.9k sqft4161 N Pembroke St, Prescott Valley, AZ 86314Off Market

- $655,9004 bd2 ba2.3k sqft4112 N Wynnwood Dr, Prescott Valley, AZ 86314Off Market
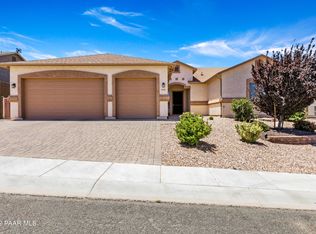
- $677,000-- bd-- ba2.6k sqft4122 N Wynnwood Dr, Prescott Valley, AZ 86314Off Market
- $575,500-- bd-- ba2k sqft4129 N Pembroke St, Prescott Valley, AZ 86314Off Market
- $665,400-- bd-- ba2.6k sqft4154 N Pembroke St, Prescott Valley, AZ 86314Off Market
- $591,700-- bd-- ba2.1k sqft4166 N Pembroke St, Prescott Valley, AZ 86314Off Market
- $597,4003 bd2 ba2k sqft4098 N Wynnwood Dr, Prescott Valley, AZ 86314Off Market
Nearby schools
GreatSchools rating
- 8/10Granville Elementary SchoolGrades: PK-6Distance: 1.2 mi
- NAGlassford Hill Middle SchoolGrades: 7-8Distance: 0.8 mi
- 4/10Bradshaw Mountain High SchoolGrades: 9-12Distance: 0.6 mi
Get a cash offer in 3 minutes
Find out how much your home could sell for in as little as 3 minutes with a no-obligation cash offer.
Estimated market value
$604,600
Get a cash offer in 3 minutes
Find out how much your home could sell for in as little as 3 minutes with a no-obligation cash offer.
Estimated market value
$604,600
- Arizona
- Yavapai County
- Prescott Valley
- 86314
- 4153 N Pembroke St
Nearby cities
Nearby zip codes
Other Prescott Valley Topics
