Located on one of Green Hills’ most walkable and sought-after streets, 4153 Outer Drive offers refined living with exceptional space and privacy.
The home features four distinct living areas, creating a seamless blend of everyday comfort and elevated entertaining. At its core, the kitchen connects effortlessly to multiple gathering spaces, designed for both intimate moments and larger occasions.
A standout feature is the private primary retreat, set apart by a gallery-style hallway that provides a quiet transition from the main living areas. Thoughtfully positioned and filled with natural light, it offers a true sense of retreat.
Outdoor living is equally compelling, with two separate patio spaces and a fenced backyard that extends the living experience with both privacy and versatility.
A rare opportunity to own a well-designed home that balances scale, flow, and location in the heart of Green Hills.
Closed
$2,150,000
4153 Outer Dr, Nashville, TN 37204
4beds
4,617sqft
Horizontal Property Regime - Detached, Residential
Built in 2025
3,484 Square Feet Lot
$2,149,900 Zestimate®
$466/sqft
$6,858 Estimated rent
Home value
$2,149,900
$2.04M - $2.26M
$6,858/mo
Zestimate® history
Owner options
List your home for rent
$6,858/mo
Rent Zestimate®
Find your next renter with Zillow Rental Manager. Plus, with online applications, you can quickly screen prospective tenants – for free.
$6,858/mo
Rent Zestimate®
Refinance and save
$10,075/mo
Est. payment
Refinancing to a lower rate could help reduce your monthly payments and save thousands over the life of the loan.
$10,075/mo
Est. payment
Explore your selling options
Work with a Zillow partner agent
Leverage their expertise and Zillow's premium Showcase listings to get your home seen by more buyers.
Get startedList with your own agent
Get your home in front of millions of buyers by listing it on Zillow.
Learn how to do itSell it yourself
Take full control of how buyers see your home on Zillow by listing For Sale by Owner (FSBO).
List your homeWhat's special
Zillow last checked:
Listing updated:
Listed by:
Eddie Ferrell, CRB,CLHMS, Broker, Vice President 931-320-4552,
Crye-Leike, Realtors
Bought with:
Jeremy Jeter, 314297
WH Properties
Source: RealTracs MLS as distributed by MLS GRID,MLS#: 3210875
Facts & features
Interior
Bedrooms & bathrooms
- Bedrooms: 4
- Bathrooms: 5
- Full bathrooms: 4
- 1/2 bathrooms: 1
- Main level bedrooms: 1
Bedroom 1
- Features: Suite
- Level: Suite
- Area: 306 Square Feet
- Dimensions: 17x18
Bedroom 2
- Features: Bath
- Level: Bath
- Area: 252 Square Feet
- Dimensions: 18x14
Bedroom 3
- Features: Bath
- Level: Bath
- Area: 225 Square Feet
- Dimensions: 15x15
Bedroom 4
- Features: Bath
- Level: Bath
- Area: 224 Square Feet
- Dimensions: 14x16
Primary bathroom
- Features: Suite
- Level: Suite
Dining room
- Area: 360 Square Feet
- Dimensions: 24x15
Kitchen
- Area: 238 Square Feet
- Dimensions: 17x14
Living room
- Area: 441 Square Feet
- Dimensions: 21x21
Other
- Features: Gathering Room
- Level: Gathering Room
- Area: 238 Square Feet
- Dimensions: 17x14
Other
- Features: Office
- Level: Office
- Area: 128 Square Feet
- Dimensions: 8x16
Recreation room
- Features: Second Floor
- Level: Second Floor
- Area: 580 Square Feet
- Dimensions: 20x29
Heating
- Natural Gas
Cooling
- Gas
Appliances
- Included: Built-In Gas Oven, Built-In Gas Range, Dishwasher
Features
- Kitchen Island
- Flooring: Wood
- Basement: Crawl Space,None
Interior area
- Total structure area: 4,617
- Total interior livable area: 4,617 sqft
- Finished area above ground: 4,617
Property
Parking
- Total spaces: 2
- Parking features: Garage Faces Front
- Attached garage spaces: 2
Features
- Levels: Two
- Stories: 2
Lot
- Size: 3,484 Square Feet
Details
- Parcel number: 132013D00100CO
- Special conditions: Standard
Construction
Type & style
- Home type: SingleFamily
- Property subtype: Horizontal Property Regime - Detached, Residential
Materials
- Brick
Condition
- New construction: Yes
- Year built: 2025
Utilities & green energy
- Sewer: Public Sewer
- Water: Public
- Utilities for property: Natural Gas Available, Water Available
Community & HOA
Community
- Subdivision: Green Hills
HOA
- Has HOA: No
Location
- Region: Nashville
Financial & listing details
- Price per square foot: $466/sqft
- Tax assessed value: $536,900
- Annual tax amount: $4,164
- Date on market: 5/13/2026
- Date available: 09/01/2025
Price history
| Date | Event | Price |
|---|---|---|
| 6/30/2026 | Sold | $2,150,000-2.1%$466/sqft |
Source:  RealTracs MLS as distributed by MLS GRID #3210875 Report a problem RealTracs MLS as distributed by MLS GRID #3210875 Report a problem | ||
| 6/13/2026 | Contingent | $2,195,000$475/sqft |
Source: RealTracs MLS as distributed by MLS GRID #3210875 Report a problem | ||
| 5/19/2026 | Price change | $2,195,000-0.2%$475/sqft |
Source: RealTracs MLS as distributed by MLS GRID #3210875 Report a problem | ||
| 5/13/2026 | Listed for sale | $2,200,000$476/sqft |
Source: RealTracs MLS as distributed by MLS GRID #3210875 Report a problem | ||
| 5/13/2026 | Listing removed | $2,200,000$476/sqft |
Source: RealTracs MLS as distributed by MLS GRID #3155031 Report a problem | ||
| 5/4/2026 | Price change | $2,200,000-2%$476/sqft |
Source: RealTracs MLS as distributed by MLS GRID #3155031 Report a problem | ||
| 4/16/2026 | Price change | $2,245,000-0.2%$486/sqft |
Source: RealTracs MLS as distributed by MLS GRID #3155031 Report a problem | ||
| 3/20/2026 | Listed for sale | $2,250,000-1.1%$487/sqft |
Source: RealTracs MLS as distributed by MLS GRID #3155031 Report a problem | ||
| 3/9/2026 | Listing removed | $2,275,000$493/sqft |
Source: RealTracs MLS as distributed by MLS GRID #3065380 Report a problem | ||
| 12/17/2025 | Listed for sale | $2,275,000-1.1%$493/sqft |
Source: RealTracs MLS as distributed by MLS GRID #3065380 Report a problem | ||
| 12/16/2025 | Listing removed | $2,300,000$498/sqft |
Source: RealTracs MLS as distributed by MLS GRID #3001155 Report a problem | ||
| 9/24/2025 | Listed for sale | $2,300,000$498/sqft |
Source: RealTracs MLS as distributed by MLS GRID #3001155 Report a problem | ||
| 9/12/2025 | Sold | $2,300,000$498/sqft |
Source: Public Record Report a problem | ||
| 7/29/2025 | Listed for sale | $2,300,000+155.6%$498/sqft |
Source: RealTracs MLS as distributed by MLS GRID #2930325 Report a problem | ||
| 6/10/2024 | Sold | $900,000$195/sqft |
Source: Public Record Report a problem | ||
| 4/23/2024 | Listing removed | -- |
Source: Zillow Rentals Report a problem | ||
| 4/8/2024 | Listed for rent | $4,000$1/sqft |
Source: Zillow Rentals Report a problem | ||
Public tax history
| Year | Property taxes | Tax assessment |
|---|---|---|
| 2025 | $3,777 -16.2% | $134,225 -3.1% |
| 2024 | $4,508 | $138,550 |
| 2023 | $4,508 | $138,550 |
| 2022 | $4,508 -1% | $138,550 |
| 2021 | $4,556 -4% | $138,550 +23.2% |
| 2020 | $4,747 +33.8% | $112,450 |
| 2019 | $3,548 | $112,450 |
| 2018 | $3,548 0% | $112,450 |
| 2017 | $3,548 | $112,450 +30.4% |
| 2016 | $3,548 -8.9% | $86,250 |
| 2015 | $3,895 | $86,250 |
| 2014 | $3,895 | $86,250 |
| 2013 | -- | $86,250 +3.7% |
| 2012 | -- | $83,200 |
| 2011 | -- | $83,200 |
| 2010 | -- | $83,200 |
| 2009 | -- | $83,200 +19.7% |
| 2008 | -- | $69,525 |
| 2007 | -- | $69,525 |
| 2006 | -- | -- |
| 2005 | -- | -- |
| 2004 | -- | -- |
| 2003 | -- | -- |
| 2002 | -- | -- |
| 2001 | -- | -- |
| 2000 | -- | -- |
Find assessor info on the county website
Neighborhood: Rolling Meadows
Nearby homes
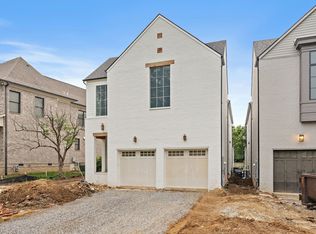
- $2,300,0004 bd5 ba4.6k sqft4155 Outer Dr, Nashville, TN 37204Sold
- $2,343,4004 bd4 ba4.4k sqft4155 Outer Dr, Nashville, TN 37204Off Market
- $1,178,6003 bd4 ba2.9k sqft4125 Albert Dr, Nashville, TN 37204Off Market

- $747,4003 bd2 ba1.4k sqft4149 Outer Dr, Nashville, TN 37204Off Market

- $1,701,5004 bd3 ba4.3k sqft4157 Outer Dr, Nashville, TN 37204Off Market
- $48,900-- bd-- ba-- sqft4159B Outer Dr, Nashville, TN 37204Off Market
- $1,554,9004 bd4 ba4.1k sqft4159 Outer Dr, Nashville, TN 37204Off Market
- $48,900-- bd-- ba-- sqft4149B Outer Dr, Nashville, TN 37204Off Market
Nearby schools
GreatSchools rating
- 9/10Percy Priest Elementary SchoolGrades: K-5Distance: 3.5 mi
- 8/10John T. Moore Middle SchoolGrades: 6-8Distance: 0.7 mi
- 6/10Hillsboro High SchoolGrades: 9-12Distance: 1.3 mi
Schools provided by the listing agent
- Elementary: Percy Priest Elementary
- Middle: John Trotwood Moore Middle
- High: Hillsboro Comp High School
Source: RealTracs MLS as distributed by MLS GRID. This data may not be complete. We recommend contacting the local school district to confirm school assignments for this home.
Get a cash offer in 3 minutes
Find out how much your home could sell for in as little as 3 minutes with a no-obligation cash offer.
Estimated market value
$2,149,900
Get a cash offer in 3 minutes
Find out how much your home could sell for in as little as 3 minutes with a no-obligation cash offer.
Estimated market value
$2,149,900
Nearby cities
Nearby neighborhoods
Nearby zip codes
Other Nashville Topics
