Welcome to this charming 4 bedroom, 2.5 bathroom stucco home featuring an inviting rocking chair front porch that welcomes you in! Step inside to discover stunning LVP flooring throughout the entire residence, creating a sleek and cohesive look. The spacious living room boasts a vaulted ceiling, elegant chair rail, a cozy fireplace, and a ceiling fan, perfect for relaxing or entertaining guests! The formal dining room is accented with tasteful wainscoting and a ceiling fan, ideal for family dinners! The updated kitchen offers granite countertops, a stylish tile backsplash, glass-front cabinets, and stainless steel appliances, making meal prep a pleasure! Adjacent to the kitchen is a bright breakfast room with a charming bay window, perfect for morning coffee! The owner's suite is conveniently located on the main level, featuring a tray ceiling, ceiling fan, and a private en-suite bathroom with a double sink vanity, a soaking tub, a separate shower, a water closet, and a walk-in closet! A convenient half bath is also located on the main level for guests! Upstairs, you'll find three additional bedrooms, each with ceiling fans, and a nearby full bath with a framed mirror! Step outside to enjoy a large back deck overlooking a generous backyard, ideal for outdoor gatherings and enjoying nature! Many updates include double-pane windows, architectural shingle roof and dedicated upstairs HVAC system! This home combines comfort, style, and functionality in a desirable location!
Sold for $325,000
$325,000
4153 Quinn Dr, Evans, GA 30809
4beds
2,074sqft
Single Family Residence
Built in 1992
0.51 Acres Lot
$331,800 Zestimate®
$157/sqft
$2,353 Estimated rent
Home value
$331,800
$312,000 - $355,000
$2,353/mo
Zestimate® history
Owner options
List your home for rent
$2,353/mo
Rent Zestimate®
Find your next renter with Zillow Rental Manager. Plus, with online applications, you can quickly screen prospective tenants – for free.
$2,353/mo
Rent Zestimate®
Refinance and save
$2,031/mo
Est. payment
Refinancing to a lower rate could help reduce your monthly payments and save thousands over the life of the loan.
$2,031/mo
Est. payment
Explore your selling options
Work with a Zillow partner agent
Leverage their expertise and Zillow's premium Showcase listings to get your home seen by more buyers.
Get startedList with your own agent
Get your home in front of millions of buyers by listing it on Zillow.
Learn how to do itSell it yourself
Take full control of how buyers see your home on Zillow by listing For Sale by Owner (FSBO).
List your homeWhat's special
Cozy fireplaceLarge back deckUpdated kitchenGenerous backyardStainless steel appliancesBright breakfast roomWalk-in closet
Zillow last checked:
Listing updated:
Listed by:
Shannon D Rollings 803-278-1818,
Shannon Rollings Real Estate
Bought with:
Eddye Blackwell, 124147
Century 21 Magnolia
Source: Aiken MLS,MLS#: 217530
Facts & features
Interior
Bedrooms & bathrooms
- Bedrooms: 4
- Bathrooms: 3
- Full bathrooms: 2
- 1/2 bathrooms: 1
Primary bedroom
- Level: Main
- Area: 240
- Dimensions: 16 x 15
Bedroom 2
- Level: Upper
- Area: 80
- Dimensions: 10 x 8
Bedroom 3
- Level: Upper
- Area: 132
- Dimensions: 12 x 11
Bedroom 4
- Level: Upper
- Area: 120
- Dimensions: 12 x 10
Dining room
- Level: Main
- Area: 120
- Dimensions: 12 x 10
Kitchen
- Level: Main
- Area: 240
- Dimensions: 20 x 12
Living room
- Level: Main
- Area: 360
- Dimensions: 20 x 18
Heating
- Electric, Forced Air
Cooling
- Central Air, Electric
Appliances
- Included: Microwave, Range, Refrigerator, Gas Water Heater, Cooktop, Dishwasher, Disposal
Features
- Walk-In Closet(s), Cathedral Ceiling(s), Ceiling Fan(s), Primary Downstairs
- Flooring: Carpet, Ceramic Tile, Vinyl
- Basement: Crawl Space
- Number of fireplaces: 1
- Fireplace features: Living Room, Electric
Interior area
- Total structure area: 2,074
- Total interior livable area: 2,074 sqft
- Finished area above ground: 2,074
- Finished area below ground: 0
Property
Parking
- Total spaces: 2
- Parking features: Attached, Garage Door Opener
- Attached garage spaces: 2
Features
- Levels: Two
- Patio & porch: Porch
- Exterior features: See Remarks
- Pool features: None
Lot
- Size: 0.51 Acres
- Dimensions: 160 x 140
- Features: Sprinklers In Front, Sprinklers In Rear
Details
- Additional structures: None
- Parcel number: 0771103
- Special conditions: Standard
- Horse amenities: None
Construction
Type & style
- Home type: SingleFamily
- Architectural style: Ranch
- Property subtype: Single Family Residence
Materials
- Stucco, Vinyl Siding
- Foundation: See Remarks
- Roof: Composition,Shingle
Condition
- New construction: No
- Year built: 1992
Utilities & green energy
- Sewer: Public Sewer
- Water: Public
Community & HOA
Community
- Features: See Remarks
- Subdivision: Other
HOA
- Has HOA: Yes
Location
- Region: Evans
Financial & listing details
- Price per square foot: $157/sqft
- Tax assessed value: $299,579
- Annual tax amount: $2,916
- Date on market: 5/23/2025
- Cumulative days on market: 39 days
- Listing terms: Contract
- Road surface type: Paved
Price history
| Date | Event | Price |
|---|---|---|
| 7/1/2025 | Sold | $325,000$157/sqft |
Source:  Aiken MLS #217530 Report a problem Aiken MLS #217530 Report a problem | ||
| 5/27/2025 | Pending sale | $325,000$157/sqft |
Source:  REALTORS® of Greater Augusta #542309 Report a problem REALTORS® of Greater Augusta #542309 Report a problem | ||
| 5/23/2025 | Listed for sale | $325,000+93.5%$157/sqft |
Source: Aiken MLS #217530 Report a problem | ||
| 3/24/2021 | Listing removed | -- |
Source: Owner Report a problem | ||
| 9/26/2016 | Sold | $168,000-1.1%$81/sqft |
Source: Public Record Report a problem | ||
| 6/24/2016 | Listed for sale | $169,900-2.9%$82/sqft |
Source: Owner Report a problem | ||
| 3/12/2016 | Listing removed | $174,900$84/sqft |
Source: Owner #24028537 Report a problem | ||
| 5/12/2015 | Listed for sale | $174,900+2.9%$84/sqft |
Source: Owner Report a problem | ||
| 5/10/2015 | Listing removed | $1,550$1/sqft |
Source: Owner Report a problem | ||
| 4/10/2015 | Listed for rent | $1,550$1/sqft |
Source: Owner Report a problem | ||
| 7/7/2009 | Sold | $169,900+14.3%$82/sqft |
Source: Public Record Report a problem | ||
| 10/16/2003 | Sold | $148,700+7%$72/sqft |
Source: Public Record Report a problem | ||
| 2/6/2002 | Sold | $139,000$67/sqft |
Source: Public Record Report a problem | ||
Public tax history
| Year | Property taxes | Tax assessment |
|---|---|---|
| 2025 | $2,916 -3.2% | $299,579 +1.3% |
| 2024 | $3,014 +5.2% | $295,757 +7.3% |
| 2023 | $2,866 +6.4% | $275,756 +8.7% |
| 2022 | $2,694 +9.3% | $253,574 +14.6% |
| 2021 | $2,465 +11.6% | $221,271 +177.9% |
| 2020 | $2,210 +1.7% | $79,630 +2% |
| 2019 | $2,173 +4.3% | $78,069 +4.3% |
| 2018 | $2,083 +10.9% | $74,820 +11.3% |
| 2017 | $1,877 -3.1% | $67,200 -1% |
| 2016 | $1,937 +2.6% | $67,852 -0.6% |
| 2015 | $1,888 -1.2% | $68,266 +0.8% |
| 2014 | $1,910 +7.4% | $67,709 +0.6% |
| 2012 | $1,779 +0.2% | $67,332 +2.2% |
| 2011 | $1,777 -6.6% | $65,858 -7.4% |
| 2010 | $1,901 +1.6% | $71,136 -0.2% |
| 2009 | $1,871 +5.4% | $71,295 -5.4% |
| 2008 | $1,775 +11.2% | $75,328 +9.6% |
| 2007 | $1,596 +5.4% | $68,761 +3.7% |
| 2006 | $1,514 +5.8% | $66,296 +5% |
| 2005 | $1,431 +7.8% | $63,134 +6.6% |
| 2004 | $1,328 +14.2% | $59,242 +5.8% |
| 2003 | $1,163 +1.3% | $55,978 +1% |
| 2002 | $1,148 +0.1% | $55,421 +3.6% |
| 2001 | $1,147 -4.8% | $53,516 -0.2% |
| 2000 | $1,204 | $53,637 |
Find assessor info on the county website
Neighborhood: 30809
Nearby homes
- $300,7004 bd2 ba1.9k sqft4151 Quinn Dr, Evans, GA 30809Off Market
- $270,9003 bd2 ba1.4k sqft4107 Eagle Nest Dr, Evans, GA 30809Off Market
- $318,2003 bd3 ba1.8k sqft4105 Eagle Nest Dr, Evans, GA 30809Off Market
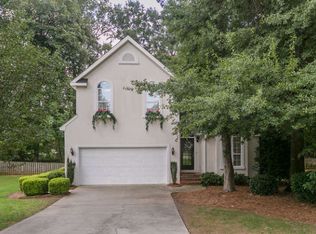
- $414,800-- bd-- ba2.3k sqft4149 Quinn Dr, Evans, GA 30809Off Market
- $306,0003 bd2 ba1.8k sqft4109 Eagle Nest Dr, Evans, GA 30809Off Market
- $314,4003 bd2 ba1.7k sqft4152 Quinn Dr, Evans, GA 30809Off Market
- $327,5004 bd2 ba2k sqft4155 Quinn Dr, Evans, GA 30809Off Market
- $345,5004 bd2 ba1.9k sqft4103 Eagle Nest Dr, Evans, GA 30809Off Market
Nearby schools
GreatSchools rating
- 9/10River Ridge Elementary SchoolGrades: PK-5Distance: 0.4 mi
- 9/10Riverside Middle SchoolGrades: 6-8Distance: 0.8 mi
- 10/10Greenbrier High SchoolGrades: 9-12Distance: 5.3 mi
Schools provided by the listing agent
- Elementary: River Ridge
- Middle: Riverside
- High: Greenbrier
Source: Aiken MLS. This data may not be complete. We recommend contacting the local school district to confirm school assignments for this home.


Get pre-qualified for a loan
At Zillow Home Loans, we can pre-qualify you in as little as 5 minutes with no impact to your credit score.An equal housing lender. NMLS #10287.
Sell for more on Zillow
Get a Zillow Showcase℠ listing at no additional cost and you could sell for .
$331,800
2% more
+$6,636
With Zillow Showcase(estimated)
$338,436
- Georgia
- Columbia County
- Evans
- 30809
- 4153 Quinn Dr
Nearby cities
Nearby zip codes
Other Evans Topics
