Skip main navigation
Sold for $460,000
  • $460,000

    4153 S Dunkirk Way, Aurora, CO 80013

    4beds
    1,934sqft
    Single Family Residence
    Built in 1983
    7,840.8 Square Feet Lot
    $444,600 Zestimate®
    $238/sqft
    $2,926 Estimated rent

    Home value

    $444,600

    $413,000 - $480,000

    $2,926/mo

    Zestimate® history
    Loading
    Loading...

    Owner options

    List your home for rent

    $2,926/mo

    Rent Zestimate®

    Find your next renter with Zillow Rental Manager. Plus, with online applications, you can quickly screen prospective tenants – for free.

    Learn more

    $2,926/mo

    Rent Zestimate®

    Refinance and save

    $2,671/mo

    Est. payment

    Refinancing to a lower rate could help reduce your monthly payments and save thousands over the life of the loan.

    See today's rates

    $2,671/mo

    Est. payment

    Explore your selling options

    Work with a Zillow partner agent

    Leverage their expertise and Zillow's premium Showcase listings to get your home seen by more buyers.

    Get started

    List with your own agent

    Get your home in front of millions of buyers by listing it on Zillow.

    Learn how to do it

    Sell it yourself

    Take full control of how buyers see your home on Zillow by listing For Sale by Owner (FSBO).

    List your home

    What's special

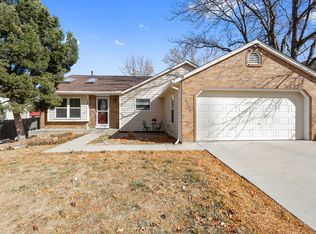
    BACK ON MARKET, at no fault to the seller, with an FHA appraisal at $465,000 which stays with the home giving your buyer $5,000 in equity instantly.**We have partnered with two different lenders. One offering a free 1-0 buy-down and the other offering an Affordable Loan package, which includes lender paid PMI** Discover the potential and charm of this inviting 4-bedroom, 2-bathroom home. Nestled in a vibrant community in Aurora, this property is just steps away from local schools, parks, and shopping—convenience and practically right at your doorstep. Step inside to find a home bathed in natural light, thanks to numerous skylights above, and enhanced by vaulted ceilings that give the illusion that the sky’s the limit when pondering potential decor. The inviting lower family room is perfect for movie nights or cozying up with a book next to the wood burning fireplace. The sustainability-minded will appreciate the energy-efficient solar panels and newer enhancements like a recently installed roof, swamp cooler, and water heater. The spacious lot offers ample room for gardening and entertainment. Whether you're basking in the warmth of your sun-drenched living room, soaking away stress in your private Viking hot tub, or planning the garden of your dreams, life here promises a blend of relaxation and endless possibilities.

    Zillow last checked:

    Listing updated:

    Listed by:

    Paige Wolff 303-319-6929 paige@wanderflowerandco.com,

    Wanderflower & Company,

    Kimberly Moorhead 303-502-6206,

    Wanderflower & Company

    Bought with:

    Yvette Roman Ortiz Perez, 100097193

    inMotion Group Properties

    Source: REcolorado as distributed by MLS GRID,MLS#: 2518162MLS Logo

    Facts & features

    Interior

    Bedrooms & bathrooms
    • Bedrooms: 4
    • Bathrooms: 3
    • Full bathrooms: 2
    • 1/4 bathrooms: 1
    Primary bedroom
    • Description: Spacious Primary Bedroom With Walk-In Closet
    • Level: Upper
    Bedroom
    • Description: Large Secondary Bedroom
    • Level: Upper
    Bedroom
    • Description: Light Filled Secondary Bedroom
    • Level: Upper
    Bedroom
    • Description: Massive Secondary Bedroom
    • Level: Lower
    Primary bathroom
    • Description: Perfect For A Makeup Station
    • Level: Upper
    Bathroom
    • Level: Upper
    Bathroom
    • Level: Lower
    Bonus room
    • Description: Great Finished Space Perfect For A Gaming Room Or Storage
    • Level: Basement
    Dining room
    • Description: Spacious Dining Area With Sky Lights, Access To The Back Patio, And Open To Kitchen + Living Room
    • Level: Main
    Family room
    • Description: Cozy Family Room With Wood Burning Fireplace
    • Level: Lower
    Kitchen
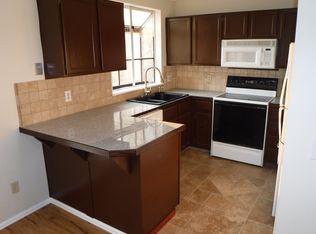
    • Description: Well Maintained Kitchen With Herb Bay Window And Tons Of Natural Light
    • Level: Main
    Laundry
    • Level: Basement
    Living room
    • Description: Light And Bright Living Room With Vaulted Ceilings
    • Level: Main
    Heating
    • Forced Air, Solar
    Cooling
    • Evaporative Cooling
    Appliances
    • Included: Dishwasher, Disposal, Microwave, Oven, Range, Refrigerator
    Features
    • Ceiling Fan(s), Granite Counters, High Ceilings, Open Floorplan, Pantry, Vaulted Ceiling(s), Walk-In Closet(s)
    • Flooring: Carpet, Tile
    • Basement: Partial
    • Number of fireplaces: 1
    • Fireplace features: Wood Burning
    Interior area
    • Total structure area: 1,934
    • Total interior livable area: 1,934 sqft
    • Finished area above ground: 1,547
    • Finished area below ground: 204

    Property

    Parking
    • Total spaces: 2
    • Parking features: Garage - Attached
    • Attached garage spaces: 2
    Features
    • Levels: Tri-Level
    • Patio & porch: Covered, Patio
    • Exterior features: Private Yard
    • Fencing: Full
    Lot
    • Size: 7,840 sqft
    Details
    • Parcel number: 031602904
    • Special conditions: Standard

    Construction

    Type & style
    • Home type: SingleFamily
    • Property subtype: Single Family Residence
    Materials
    • Brick, Frame, Wood Siding
    • Roof: Composition
    Condition
    • Year built: 1983

    Utilities & green energy

    • Water: Public

    Community & neighborhood

    Location
    • Region: Aurora
    • Subdivision: High Point

    Other

    Other facts
    • Listing terms: Cash,Conventional,FHA,VA Loan
    • Ownership: Individual

    Price history

    DateEventPrice
    3/14/2025Sold$460,000$238/sqft
    Source: REcolorado as distributed by MLS GRID #2518162 Report a problem
    2/12/2025Pending sale$460,000$238/sqft
    Source: REcolorado as distributed by MLS GRID #2518162 Report a problem
    2/4/2025Price change$460,000-1.1%$238/sqft
    Source: REcolorado as distributed by MLS GRID #2518162 Report a problem
    12/11/2024Pending sale$465,000$240/sqft
    Source: REcolorado as distributed by MLS GRID #2518162 Report a problem
    12/2/2024Price change$465,000-2.1%$240/sqft
    Source: REcolorado as distributed by MLS GRID #2518162 Report a problem
    11/13/2024Pending sale$475,000$246/sqft
    Source: REcolorado as distributed by MLS GRID #2518162 Report a problem
    10/18/2024Listed for sale$475,000$246/sqft
    Source: REcolorado as distributed by MLS GRID #2518162 Report a problem
    10/10/2024Pending sale$475,000$246/sqft
    Source: REcolorado as distributed by MLS GRID #2518162 Report a problem
    10/3/2024Listed for sale$475,000+43.9%$246/sqft
    Source: REcolorado as distributed by MLS GRID #2518162 Report a problem
    11/30/2017Sold$330,000+0.3%$171/sqft
    Source: Public Record Report a problem
    10/31/2017Pending sale$329,000$170/sqft
    Source: Knightsbridge Real Estate Group #8433820 Report a problem
    10/27/2017Listed for sale$329,000$170/sqft
    Source: Knightsbridge Real Estate Group #8433820 Report a problem
    10/25/2017Pending sale$329,000$170/sqft
    Source: Knightsbridge Real Estate Group #8433820 Report a problem
    10/18/2017Price change$329,000-1.5%$170/sqft
    Source: Knightsbridge Real Estate Group #8433820 Report a problem
    10/4/2017Listed for sale$334,000+45.2%$173/sqft
    Source: Knightsbridge Real Estate Group #8433820 Report a problem
    8/19/2013Listing removed$230,000$119/sqft
    Source: Home Real Estate Colorado #1210706 Report a problem
    7/18/2013Listed for sale$230,000+37.4%$119/sqft
    Source: Home Real Estate Colorado #1210706 Report a problem
    3/8/2007Sold$167,400-12.8%$87/sqft
    Source: Public Record Report a problem
    12/6/2002Sold$192,000$99/sqft
    Source: Public Record Report a problem

    Public tax history

    YearProperty taxesTax assessment
    2025$2,537 +13.4%$28,375 -12.3%
    2024$2,237 +35.4%$32,341 -11.1%
    2023$1,652 -0.6%$36,375 +59.5%
    2022$1,663 $22,810 -2.8%
    2021-- $23,466 -5.1%
    2020$1,777 +25.5%$24,739
    2019$1,416 $24,739 +28.8%
    2018$1,416 +1.5%$19,202
    2017$1,395 $19,202 +19.6%
    2016-- $16,055
    2015-- $16,055 +47.9%
    2014$1,184 +31%$10,857 -21%
    2013$904 $13,740
    2012-- $13,740
    2011$920 +2.7%$13,740 +15.9%
    2010$895 -25.3%$11,850
    2009$1,199 $11,850 -24.4%
    2008-- $15,681
    2007-- $15,681 -0.3%
    2006-- $15,721
    2005-- $15,721 +1.8%
    2002$1,139 +14.5%$15,450 +20.7%
    2001$994 $12,800

    Find assessor info on the county website

    Neighborhood: Ridgeview Glen

    Nearby schools

    GreatSchools rating
    Schools provided by the listing agent
    • Elementary: Sunrise
    • Middle: Horizon
    • High: Eaglecrest
    • District: Cherry Creek 5

    Source: REcolorado as distributed by MLS GRID. This data may not be complete. We recommend contacting the local school district to confirm school assignments for this home.

    Get a cash offer in 3 minutes
    Find out how much your home could sell for in as little as 3 minutes with a no-obligation cash offer.
    Estimated market value
    $444,600
    Get a cash offer in 3 minutes
    Find out how much your home could sell for in as little as 3 minutes with a no-obligation cash offer.
    Estimated market value
    $444,600