Welcome to 4153 Salem Avenue South, a wonderful home situated in the highly sought-after Browndale neighborhood in St. Louis Park. Balancing classic charm with fresh, modern updates, this property is thoughtfully designed for both easy daily living and effortless entertaining. The main level greets you with a light and bright living room with French doors leading to a separate dining room, both with beautiful hardwood floors. Flowing seamlessly from the living room is a spacious chef's kitchen which features stainless steel appliances, custom cabinetry, and an eat-in kitchen banquette. A main level bedroom which can also be used as an office and a full bath complete this level. Upstairs you will find a vaulted primary ensuite with beautiful views, a spacious bathroom and a generous walk-in closet. Two additional bedrooms and a large full bath round out the second level. The lower level offers a family room, laundry room and abundant amount of storage. Outside you will find a fully fenced, landscaped backyard, a paver patio and an oversized 2-car garage. All of this is located just a short walk to a neighborhood park with a playground, activities and a skating pond and sledding hill in the winter. Don’t miss this one!
Coming soon 07/22
$724,000
4153 Salem Ave, Minneapolis, MN 55416
4beds
2,258sqft
Single Family
Built in 1941
5,662 Square Feet Lot
$-- Zestimate®
$321/sqft
$-- HOA
What's special
- 20 hours |
- 306 |
- 29 |
Zillow last checked:
Listing updated:
Listed by:
Meghan McNamara Roberts 612-875-1195,
Compass,
Brad and Amy McNamara 612-805-8785
Source: NorthstarMLS as distributed by MLS GRID,MLS#: 7090995
Facts & features
Interior
Bedrooms & bathrooms
- Bedrooms: 4
- Bathrooms: 3
- Full bathrooms: 2
- 3/4 bathrooms: 1
Bedroom
- Level: Upper
- Area: 273.7 Square Feet
- Dimensions: 23 x 11.9
Bedroom 2
- Level: Upper
- Area: 232.32 Square Feet
- Dimensions: 17.6 x 13.2
Bedroom 3
- Level: Upper
- Area: 100.8 Square Feet
- Dimensions: 11.2 x 9
Bedroom 4
- Level: Main
- Area: 107.64 Square Feet
- Dimensions: 11.7 x 9.2
Other
- Level: Lower
- Area: 261.04 Square Feet
- Dimensions: 18.5 x 14.11
Dining room
- Level: Main
- Area: 125.43 Square Feet
- Dimensions: 11.10 x 11.3
Informal dining room
- Level: Main
- Area: 92.82 Square Feet
- Dimensions: 11.9 x 7.8
Kitchen
- Level: Main
- Area: 206.46 Square Feet
- Dimensions: 18.6 x 11.10
Living room
- Level: Main
- Area: 195.36 Square Feet
- Dimensions: 17.6 x 11.10
Patio
- Level: Main
- Area: 340 Square Feet
- Dimensions: 20 x 17
Heating
- Forced Air
Cooling
- Central Air
Appliances
- Included: Cooktop, Dishwasher, Dryer, Exhaust Fan, Microwave, Refrigerator, Wall Oven, Washer
Features
- Basement: Finished
- Has fireplace: No
Interior area
- Total structure area: 2,868
- Total interior livable area: 2,258 sqft
- Finished area above ground: 1,953
- Finished area below ground: 305
Property
Parking
- Total spaces: 2
- Parking features: Detached Garage
- Garage spaces: 2
Accessibility
- Accessibility features: None
Features
- Levels: Two
- Stories: 2
- Patio & porch: Patio
- Fencing: Full
Lot
- Size: 5,662 Square Feet
- Dimensions: 40 x 137
- Features: Tree Coverage - Light
Details
- Foundation area: 972
- Parcel number: 0702824320103
- Zoning description: Residential-Single Family
Construction
Type & style
- Home type: SingleFamily
- Property subtype: Single Family
Materials
- Roof: Asphalt
Condition
- New construction: No
- Year built: 1941
Utilities & green energy
- Gas: Natural Gas
- Sewer: City Sewer/Connected
- Water: City Water/Connected
Community & HOA
Community
- Subdivision: Browndale
HOA
- Has HOA: No
Location
- Region: Minneapolis
Financial & listing details
- Price per square foot: $321/sqft
- Annual tax amount: $9,239
- Date on market: 7/20/2026
Estimated market value
Not available
Estimated sales range
Not available
Not available
Price history
| Date | Event | Price |
|---|---|---|
| 10/24/2014 | Sold | $425,000$188/sqft |
Source:  NorthstarMLS as distributed by MLS GRID #4525881 Report a problem NorthstarMLS as distributed by MLS GRID #4525881 Report a problem | ||
Public tax history
Tax history is unavailable.
Monthly payment
Est. payment
Payment breakdown
Explore the cost of this home by adjusting the details. Changes won't be saved.Climate risks
Neighborhood: Browndale
Nearby schools
GreatSchools rating
- 7/10Susan Lindgren Elementary SchoolGrades: K-5Distance: 0.3 mi
- 5/10St. Louis Park Middle SchoolGrades: 6-8Distance: 3.1 mi
- 8/10St. Louis Park Senior High SchoolGrades: 9-12Distance: 1.4 mi
- $--4 bd3 ba2.2k sqft4153 Salem Ave #1, Saint Louis Park, MN 55416Off Market
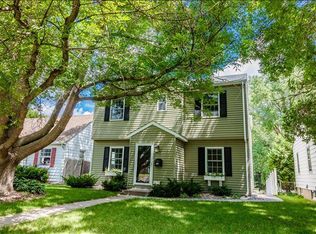
- $700,3004 bd3 ba2.2k sqft4153 Salem Ave S, Saint Louis Park, MN 55416Off Market

- $701,6004 bd3 ba2.2k sqft4153 Salem Avenue South, St. Louis Park, MN 55416Off Market
- $331,8003 bd1 ba918 sqft4157 Salem Ave S, Saint Louis Park, MN 55416Off Market
- $537,8003 bd3 ba1.6k sqft4149 Salem Ave S, Saint Louis Park, MN 55416Off Market
- $918,1006 bd4 ba3.3k sqft4161 Salem Ave S, Saint Louis Park, MN 55416Off Market
- $911,5006 bd4 ba3.3k sqft4161 Salem Ave, Minneapolis, MN 55416Off Market
- $563,3003 bd3 ba1.6k sqft4145 Salem Ave, Minneapolis, MN 55416Off Market
A local agent can set up tours, give advice and negotiate with sellers.
Similar homes
- $650,0003 bd2 ba1.9k sqft4228 Lynn Ave, Edina, MN 55416For Sale

 MLS ID #7109987, Kelly C O'Neil, Blue Harbor Group. NorthstarMLS as distributed by MLS GRID
 - $574,9004 bd2 ba1.8k sqft3521 Glenhurst Ave S, Saint Louis Park, MN 55416For Sale
 MLS ID #7111092, Sara Shaw Meyer, Edina Realty, Inc.. NorthstarMLS as distributed by MLS GRID
 - $990,0005 bd5 ba3.1k sqft4213 Wooddale Ave S, Minneapolis, MN 55416For Sale
 MLS ID #7110825, Hank Poncelet, Bridge Realty, LLC. NorthstarMLS as distributed by MLS GRID
 - $720,0004 bd3 ba2.2k sqft5109 Abbott Ave S, Minneapolis, MN 55410For Sale
 MLS ID #7111062, Stephanie Chandler Group, Compass. NorthstarMLS as distributed by MLS GRID
 - $649,9004 bd3 ba2.3k sqft4717 W 28th St, Saint Louis Park, MN 55416For SaleMLS ID #7078782, Thom Miller, Keller Williams Realty Integrity. NorthstarMLS as distributed by MLS GRID
- $629,0004 bd3 ba2.4k sqft4624 Vallacher Ave, Saint Louis Park, MN 55416For SaleMLS ID #7100288, Katherine S. Kitt, RE/MAX Advantage Plus. NorthstarMLS as distributed by MLS GRID
- $839,9004 bd4 ba2.9k sqft4160 Utica Ave S, Saint Louis Park, MN 55416For SaleMLS ID #7091429, Josh Zuehlke + CO – Josh Zuehlke (502018890), Coldwell Banker Realty - Lakes. NorthstarMLS as distributed by MLS GRID
- $650,0005 bd3 ba2.9k sqft3994 Brunswick Ave S, Saint Louis Park, MN 55416For SaleMLS ID #7086992, Grigoriy Vayntrub, RE/MAX Results. NorthstarMLS as distributed by MLS GRID
- $800,0004 bd3 ba2.4k sqft3945 Xerxes Ave S, Minneapolis, MN 55410For SaleMLS ID #7108404, Debbie McNally, Lakes Sotheby's International. NorthstarMLS as distributed by MLS GRID
- $650,0003 bd2 ba2.3k sqft3147 Webster Ave S, Saint Louis Park, MN 55416For SaleMLS ID #7097316, AJ Pettersen, Pemberton RE. NorthstarMLS as distributed by MLS GRID
- $424,9003 bd2 ba1.5k sqft4241 Yosemite Ave S, Saint Louis Park, MN 55416For SaleMLS ID #7111457, Anthony Nguyen, HOMESTEAD ROAD. NorthstarMLS as distributed by MLS GRID
- $549,9003 bd2 ba2.5k sqft4216 Utica Ave S, Saint Louis Park, MN 55416For SaleMLS ID #7103188, Gary J Judson, RE/MAX Results. NorthstarMLS as distributed by MLS GRID
- $725,0003 bd2 ba1.7k sqft5344 Chowen Ave S, Minneapolis, MN 55410For SaleMLS ID #7064860, Collin Moses, Lakes Area Realty. NorthstarMLS as distributed by MLS GRID
- $799,9005 bd4 ba3k sqft2943 Xenwood Ave S, Saint Louis Park, MN 55416For SaleMLS ID #7079992, Stephanie Checkley, Keller Williams Premier Realty. NorthstarMLS as distributed by MLS GRID
- $535,0003 bd2 ba1.9k sqft5100 W 40th St, Saint Louis Park, MN 55416For SaleMLS ID #7088780, Damien Troupe, Coldwell Banker Realty - Lakes. NorthstarMLS as distributed by MLS GRID
- $799,0004 bd4 ba3.3k sqft4325 Wooddale Ave, Saint Louis Park, MN 55424For SaleMLS ID #7065010, Brent E Johnson, Keller Williams Realty Integrity. NorthstarMLS as distributed by MLS GRID
- $799,0004 bd3 ba1.9k sqft5232 Chowen Ave S, Minneapolis, MN 55410For SaleMLS ID #7110073, Jill Amundson, Fazendin REALTORS. NorthstarMLS as distributed by MLS GRID
- $699,9004 bd2 ba2.6k sqft4909 Xerxes Ave S, Minneapolis, MN 55410For SaleMLS ID #7111147, Joe "Bubba" Kubes, Kubes Realty Inc. NorthstarMLS as distributed by MLS GRID
- $634,9003 bd2 ba2.4k sqft4909 Drew Ave S, Minneapolis, MN 55410For SaleMLS ID #7111418, Yocum Real Estate Group - Jodi Klepac, Edina Realty, Inc.. NorthstarMLS as distributed by MLS GRID
- $550,0004 bd3 ba2.1k sqft2854 Alabama Ave S, Saint Louis Park, MN 55416For SaleMLS ID #6825974, AJ Pettersen, Pemberton RE. NorthstarMLS as distributed by MLS GRID
