Welcome to 4153 Tulip Tree Dr! Modern architectural elements anchor the exterior of this sophisticated residence. The entrance opens to an inviting foyer. The principal living spaces include an expansive great room and living area distinguished by vaulted ceilings. A refined kitchen features stone counters, a central kitchen island, a cooktop, dishwasher, microwave, refrigerator, and a wine cooler, supported by a walk-in pantry. Throughout the whole house is over 50k invested in audio and video system installed by Integrity Audio Video LLC.
Positioned off the main living areas, a quiet home office offers built-in cabinetry and vaulted ceilings. A unique feature is the in-home elevator. A highly functional laundry center is equipped with a washer, dryer, stone counters, and cabinetry.
The bedrooms serve as serene private retreats, including a primary suite crowned by a tray ceiling. Walk-in closets with custom shelving maximize storage utility. The bathrooms are elegantly finished with stone counters, wood vanities, a tiled walk-in shower with dual showerheads, and a soaking tub set beneath a vaulted ceiling.
The lower levels of the home offer versatile living, comprising both finished and unfinished spaces. The finished basement features a recreation room with an integrated wet bar, stone counters, microwave, refrigerator, and a family room equipped with ceiling fans. An unfinished basement portion with poured concrete walls and open joist ceilings provides potential for future customization.
Outdoor living is highlighted by a covered patio designed with brick paving, stone pavers, a wood ceiling, ceiling fans, and a stone fireplace. This sheltered terrace overlooks a manicured grassy lawn shaded by mature trees.
Pending
$1,700,000
4153 Tulip Tree Dr, Dayton, OH 45440
3beds
4,436sqft
Single Family Residence
Built in 2025
0.5 Acres Lot
$1,666,200 Zestimate®
$383/sqft
$150/mo HOA
What's special
In-home elevatorInviting foyerVaulted ceilingsModern architectural elementsWine coolerStone countersWalk-in pantry
- 31 days
- 1,391
- 64
Zillow last checked:
Listing updated:
Listed by:
Lara Ullery (937)999-4010,
Ullery Real Estate LLC
Source: DABR MLS,MLS#: 970796 Originating MLS: Dayton Area Board of REALTORS
Facts & features
Interior
Bedrooms & bathrooms
- Bedrooms: 3
- Bathrooms: 4
- Full bathrooms: 3
- 1/2 bathrooms: 1
- Main level bathrooms: 2
Primary bedroom
- Level: Main
- Dimensions: 14 x 18
Bedroom
- Level: Main
- Dimensions: 14 x 17
Bedroom
- Level: Basement
- Dimensions: 14 x 22
Dining room
- Level: Main
- Dimensions: 20 x 10
Kitchen
- Level: Main
- Dimensions: 14 x 18
Laundry
- Level: Main
- Dimensions: 10 x 7
Living room
- Level: Main
- Dimensions: 18 x 28
Office
- Level: Main
- Dimensions: 14 x 10
Recreation
- Level: Basement
- Dimensions: 42 x 26
Heating
- Forced Air
Cooling
- Central Air
Appliances
- Included: Cooktop, Dryer, Dishwasher, Microwave, Refrigerator, Wine Cooler, Washer
Features
- Ceiling Fan(s), Kitchen Island, Pantry, Stone Counters, Vaulted Ceiling(s), Walk-In Closet(s)
- Windows: Wood Frames
- Basement: Full,Finished
Interior area
- Total structure area: 4,436
- Total interior livable area: 4,436 sqft
Property
Parking
- Total spaces: 4
- Parking features: Attached, Four or more Spaces, Garage
- Attached garage spaces: 4
Features
- Levels: One
- Stories: 1
Lot
- Size: 0.5 Acres
Details
- Parcel number: L32000100020020200
- Zoning: Residential
- Zoning description: Residential
Construction
Type & style
- Home type: SingleFamily
- Property subtype: Single Family Residence
Materials
- Brick, Stone
Condition
- New Construction
- New construction: Yes
- Year built: 2025
Utilities & green energy
- Water: Public
- Utilities for property: Water Available
Community & HOA
Community
- Subdivision: Magnolia Meadows
HOA
- Has HOA: Yes
- HOA fee: $1,796 annually
Location
- Region: Dayton
Financial & listing details
- Price per square foot: $383/sqft
- Tax assessed value: $108,050
- Annual tax amount: $2,169
- Date on market: 10/13/2026
Estimated market value
$1,666,200
$1.58M - $1.75M
$4,730/mo
Price history
| Date | Event | Price |
|---|---|---|
| 10/30/2026 | Pending sale | $1,700,000$383/sqft |
Source:  DABR MLS #970796 Report a problem | ||
| 10/13/2026 | Listed for sale | $1,700,000+1960.6%$383/sqft |
Source: DABR MLS #970796 Report a problem | ||
| 7/2/2024 | Sold | $82,500-5.7%$19/sqft |
Source: Public Record Report a problem | ||
| 10/13/2023 | Sold | $87,500$20/sqft |
Source: Public Record Report a problem | ||
Public tax history
| Year | Property taxes | Tax assessment |
|---|---|---|
| 2025 | $2,169 +28% | $37,820 +25.8% |
| 2024 | $1,695 | $30,060 |
| 2023 | -- | -- |
| 2022 | -- | -- |
Find assessor info on the county website
Monthly payment
Est. payment
Payment breakdown
Explore the cost of this home by adjusting the details. Changes won't be saved.Climate risks
Neighborhood: 45440
Nearby schools
Schools provided by the listing agent
- District: Bellbrook-Sugarcreek
Source: DABR MLS. This data may not be complete. We recommend contacting the local school district to confirm school assignments for this home.
Similar homes
- $899,0004 bd4 ba4.5k sqft4174 Tulip Tree Dr, Dayton, OH 45440For Sale
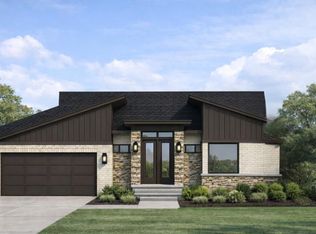
 MLS ID #953321, Steven Koleno, Beycome Brokerage Realty LLC. DABR MLS
- $875,0004 bd4 ba4.4k sqft9440 Old Bridge Dr, Dayton, OH 45458For Sale
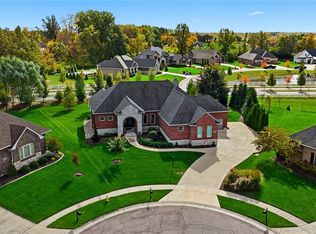 MLS ID #971503, Cynthia A Buckreus, Coldwell Banker Heritage. DABR MLS
- $2,200,0004 bd4 ba4.2k sqft3556 E Centerville Rd, Spring Valley, OH 45370For Sale
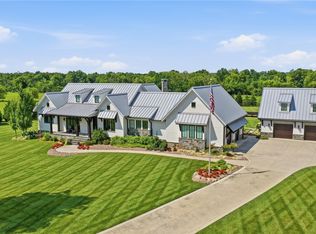 MLS ID #965491, Kiley Critz, Coldwell Banker Heritage. DABR MLS
- $1,399,9003 bd3 ba2.5k sqft3187 E Centerville Rd, Spring Valley, OH 45370For Sale
 MLS ID #964073, Jon Pemberton, Keller Williams Community Part. DABR MLS
- $1,300,0005 bd5 ba6k sqft11138 Ashbury Meadows Dr, Dayton, OH 45458For SaleMLS ID #973109, Bettina Scharrer, Coldwell Banker Heritage. DABR MLS
- $1,195,0005 bd4 ba5.6k sqft9356 Ridings Blvd, Dayton, OH 45458For SaleMLS ID #970891, Glen Whitten, Ohio Property Group, LLC. DABR MLS
- $1,500,0004 bd4 ba3.4k sqft7700 Chambersburg Rd, Dayton, OH 45424For SaleMLS ID #971981, David M Brennan, Brennan & Associates Realty In. DABR MLS
- $1,495,0004 bd5 ba5.2k sqft8303 Turning Leaf Xing, Springboro, OH 45066For SaleMLS ID #968589, Austin R Castro, Coldwell Banker Heritage. DABR MLS
- $1,400,0005 bd5 ba4.9k sqft1115 Oakwood Ave, Dayton, OH 45419For Sale
 MLS ID #309899, Betty Dubry, Master Key Realty. WCAR OH
- $1,450,0003 bd4 ba4.7k sqft4711 Oregonia Rd, Oregonia, OH 45054For SaleMLS ID #971081, Crystal Duncan, Keller Williams Seven Hills. DABR MLS
- $1,599,9005 bd5 ba5.3k sqft2442 Berkeley Ct, Lebanon, OH 45036For SaleMLS ID #970153, Nicole M Gulick, Reign Realty. DABR MLS
- $1,290,0005 bd5 ba6.4k sqft1060 Hidden Ridge Ln, Dayton, OH 45459For SaleMLS ID #969321, John Borger, Borger Realty. DABR MLS
- $995,0004 bd4 ba5.5k sqft2460 Quorn Ct, Dayton, OH 45458For SaleMLS ID #969880, Kunal N Patel, Glasshouse Realty Group. DABR MLS
- $1,250,0004 bd2 ba2.5k sqft1861 Simison Rd, Spring Valley, OH 45370For SaleMLS ID #967409, Richard L Spyker, Bill Lee & Associates Inc.. DABR MLS
- $1,195,0006 bd5 ba5.3k sqft7104 Copperwood Ct, Springboro, OH 45066For SaleMLS ID #972124, Marissa Niswonger, Irongate Inc.. DABR MLS
- $1,199,9004 bd4 ba4.2k sqft1211 Normandy Rue, Dayton, OH 45458New ConstructionDABR MLS
- $914,9005 bd5 ba5.2k sqft2722 Scarborough Pl, Xenia, OH 45385For SaleMLS ID #964058, Joan Elflein, Ohio Broker Direct. DABR MLS
- $899,9006 bd6 ba6.4k sqft2780 E Spring Valley Pike, Dayton, OH 45458For SaleMLS ID #958142, Kelly Nation, RE/MAX Alliance Realty. DABR MLS
- $1,400,0004 bd5 ba4.7k sqft2356 Triple Creek Ct, Lebanon, OH 45036For SaleMLS ID #969654, John M Bissman, Keller Williams Advisors Rlty. DABR MLS
- $1,269,9004 bd4 ba3.9k sqft613 Christopher Dr, Centerville, OH 45458New ConstructionMLS ID #966555, Deborah A Kahmann, Kahmann Realty. DABR MLS
