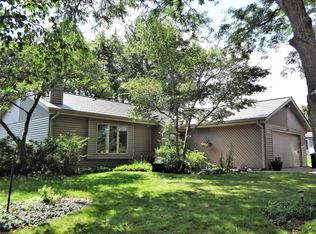
Welcome home to comfortable, one-level living in Greenfield! This charming 3-bedroom, 1.5-bath ranch features a bright, spacious living room with bay window, designed for effortless relaxation and entertaining, seamlessly flowing into a dining area perfect for family meals. The kitchen boasts quartz countertops and stainless steel appliances. Additional highlights include classic 6-panel oak doors and updated windows. Step outside into your fenced backyard, complete with a covered patio and privacy fence--ideal for entertaining or relaxing with pets. Downstairs, an expansive basement offers generous storage to keep your living space neat and organized, or use your vision to add additional living space. Complete with a 2-car garage, this home truly has it all!
Contingent
$349,900
4153 W Granada STREET, Greenfield, WI 53221
3beds
1,296sqft
Single Family Residence
Built in 1983
9,147 Square Feet Lot
$356,600 Zestimate®
$270/sqft
$-- HOA
What's special
Privacy fenceFenced backyardUpdated windowsCovered patioStainless steel appliancesKitchen boasts quartz countertops
- 18 days |
- 453 |
- 43 |
Likely to sell faster than
Zillow last checked:
Listing updated:
Listed by:
Robert Selensky 414-651-5546,
Parkway Realty, LLC
Source: WIREX MLS,MLS#: 1974802
Originating MLS: Metro MLS
Facts & features
Interior
Bedrooms & bathrooms
- Bedrooms: 3
- Bathrooms: 2
- Full bathrooms: 1
- 1/2 bathrooms: 1
- Main level bedrooms: 3
Primary bedroom
- Level: Main
- Area: 150
- Dimensions: 15 x 10
Bedroom 2
- Level: Main
- Area: 140
- Dimensions: 14 x 10
Bedroom 3
- Level: Main
- Area: 99
- Dimensions: 11 x 9
Bathroom
- Features: Ceramic Tile, Shower Over Tub
Dining room
- Level: Main
- Area: 130
- Dimensions: 13 x 10
Kitchen
- Level: Main
- Area: 132
- Dimensions: 12 x 11
Living room
- Level: Main
- Area: 216
- Dimensions: 18 x 12
Heating
- Natural Gas, Forced Air
Cooling
- Central Air
Appliances
- Included: Dishwasher, Dryer, Microwave, Range, Refrigerator, Washer
Features
- High Speed Internet, Pantry
- Basement: Block,Full,Sump Pump
Interior area
- Total structure area: 1,296
- Total interior livable area: 1,296 sqft
Property
Parking
- Total spaces: 2
- Parking features: Garage Door Opener, Attached, 2 Car
- Attached garage spaces: 2
Features
- Levels: One
- Stories: 1
- Patio & porch: Patio
- Fencing: Fenced Yard
Lot
- Size: 9,147 Square Feet
Details
- Parcel number: 6921195000
- Zoning: Res
Construction
Type & style
- Home type: SingleFamily
- Architectural style: Ranch
- Property subtype: Single Family Residence
Materials
- Aluminum Siding, Aluminum/Steel, Brick, Brick/Stone, Aluminum Trim
Condition
- 21+ Years
- New construction: No
- Year built: 1983
Utilities & green energy
- Sewer: Public Sewer
- Water: Public
- Utilities for property: Cable Available
Community & HOA
Location
- Region: Greenfield
- Municipality: Greenfield
Financial & listing details
- Price per square foot: $270/sqft
- Tax assessed value: $274,900
- Annual tax amount: $4,441
- Date on market: 8/5/2026
- Inclusions: Range, Refrigerator, Dishwasher, Microwave, Washer, Dryer, Disposal, Window Treatments
- Exclusions: Seller's Personal Property
Estimated market value
Zestimate®
$356,600
Estimated sales range
$339,000 - $374,000
Rent Zestimate®
$2,690/mo
Price history
| Date | Event | Price |
|---|---|---|
| 8/8/2026 | Contingent | $349,900$270/sqft |
Source: | ||
| 8/5/2026 | Listed for sale | $349,900$270/sqft |
Source: | ||
Public tax history
| Year | Property taxes | Tax assessment |
|---|---|---|
| 2025 | $4,624 +1.5% | $243,100 |
| 2024 | $4,556 +2.1% | $243,100 |
| 2023 | $4,465 +19% | $243,100 +63.6% |
| 2022 | $3,751 -14.2% | $148,600 |
| 2021 | $4,371 | $148,600 |
| 2020 | $4,371 +1.3% | $148,600 |
| 2019 | $4,314 +2.2% | $148,600 |
| 2018 | $4,220 +8.3% | $148,600 |
| 2017 | $3,896 -1.4% | $148,600 |
| 2016 | $3,951 +0.9% | $148,600 |
| 2015 | $3,916 +0.4% | $148,600 |
| 2014 | $3,902 -5.2% | $148,600 |
| 2012 | $4,115 -11% | $148,600 -19% |
| 2011 | $4,622 +2.6% | $183,400 |
| 2010 | $4,505 +3.3% | $183,400 |
| 2009 | $4,361 +11.1% | $183,400 +32.3% |
| 2008 | $3,926 +2762.3% | $138,600 |
| 2007 | $137 -96.2% | $138,600 |
| 2006 | $3,602 | $138,600 |
| 2003 | -- | $138,600 +15.7% |
| 2002 | $3,826 +1.7% | $119,800 |
| 2001 | $3,762 +3.5% | $119,800 |
| 2000 | $3,634 +1% | $119,800 |
| 1999 | $3,599 | $119,800 |
Find assessor info on the county website
Monthly payment
Est. payment
Payment breakdown
Explore the cost of this home by adjusting the details. Changes won't be saved.Climate risks
Neighborhood: 53221
Nearby schools
GreatSchools rating
- 6/10Elm Dale Elementary SchoolGrades: PK-5Distance: 1.2 mi
- 6/10Greenfield Middle SchoolGrades: 6-8Distance: 1.9 mi
- 5/10Greenfield High SchoolGrades: 9-12Distance: 2 mi
Schools provided by the listing agent
- Middle: Greenfield
- High: Greenfield
- District: Greenfield
Source: WIREX MLS. This data may not be complete. We recommend contacting the local school district to confirm school assignments for this home.
- $320,4003 bd1 ba-- sqft4207 W Granada St, Greenfield, WI 53221Off Market
Save - $389,0003 bd2 ba1.8k sqft4121 W Granada St, Greenfield, WI 53221Off Market
Save 
- $326,6003 bd1 ba-- sqft4154 W Alvina Ave, Greenfield, WI 53221Off Market
Save - $380,2004 bd1 ba-- sqft4122 W Alvina Ave, Greenfield, WI 53221Off Market
Save - $311,6003 bd1 ba-- sqft4208 W Alvina Ave, Greenfield, WI 53221Off Market
Save - $347,6003 bd1 ba-- sqft4239 W Granada St, Greenfield, WI 53221Off Market
Save - $--1 bd1 ba-- sqft3587-3601 S 41st St #776F18CCB, Milwaukee, WI 53221Off Market
Save - $--2 bd2 ba-- sqft3587-3601 S 41st St #F320A52C6, Milwaukee, WI 53221Off Market
Save
A local agent can set up tours, give advice and negotiate with sellers.