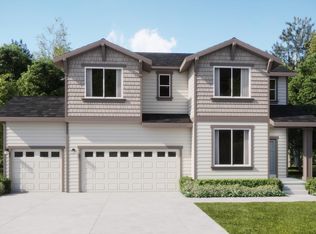
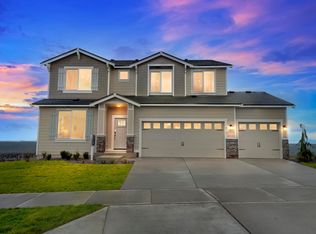
Welcome to the Dolly plan at Woodridge by Lennar! Step inside this inviting 1,670 square foot single-story home, where comfort and style blend seamlessly for modern living. The open-concept layout connects a stunning kitchen—complete with a large farmhouse-style undermount sink, shaker-style cabinets and sleek stainless steel appliances—to an elegant dining area and a welcoming family room, perfect for both entertaining and everyday moments. Three secondary bedrooms are thoughtfully positioned near the foyer, offering privacy and flexibility, while the owner’s suite is tucked away in a quiet rear corner featuring a walk-in closet and a spacious bathroom with a large vanity mirror and durable finishes. Enjoy the warmth of soft carpeting in every bedroom, durable laminate flooring in select living spaces and designer-selected finishes throughout. The finished two-car garage, fenced backyard with gated access and energy-efficient features add everyday convenience. With its thoughtful design and sought-after upgr
Closed
Zillow last checked:
Listing updated:
Source: SMLS as distributed by MLS GRID,MLS#: 202622472
Price history
| Date | Event | Price |
|---|---|---|
| 9/10/2026 | Sold | $424,950$254/sqft |
Source:  SMLS as distributed by MLS GRID #202622472 Report a problem SMLS as distributed by MLS GRID #202622472 Report a problem | ||
| 8/20/2026 | Pending sale | $424,950$254/sqft |
Source: SMLS as distributed by MLS GRID #202622472 Report a problem | ||
| 8/18/2026 | Price change | $424,950+4.9%$254/sqft |
Source: SMLS as distributed by MLS GRID #202622472 Report a problem | ||
| 8/13/2026 | Price change | $404,950-0.6%$242/sqft |
Source: SMLS as distributed by MLS GRID #202622472 Report a problem | ||
| 8/7/2026 | Listed for sale | $407,350$244/sqft |
Source:  Lennar Homes Report a problem Lennar Homes Report a problem | ||
Sell for more on Zillow
Get a Zillow Showcase℠ listing at no additional cost and you could sell for .
$424,800
2% more
+$8,496
With Zillow Showcase(estimated)
$433,296
