Positioned directly along the Trinity River, this rarely available three-story townhome offers an exceptional combination of privacy, convenience, and extensive seller upgrades. The home features 3 bedrooms, 2 full and 2 half baths, a private office, and an oversized utility room with sink and abundant storage.
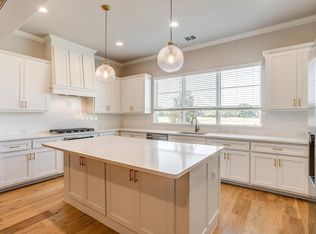
The upgraded kitchen features built-in KitchenAid appliances, extended cabinetry and countertops, a warming drawer, ice maker, and wine refrigerator. The living room includes custom built-ins surrounding the fireplace and an integrated Sonos speaker system. The second-floor primary suite offers separate his-and-hers closets, along with two additional guest bedrooms and a full bath.
Designed for entertaining, the third floor features a spacious media or game room with custom built-ins and a full bar complete with sink, microwave, and refrigerator, plus a half bath. Step outside to the large covered rooftop balcony, plumbed for gas and offering exceptional privacy with no neighboring homes overlooking the space.
Additional upgrades include plantation shutters, upgraded flooring throughout, artificial turf in the front and back, and numerous custom finishes. Meticulously maintained and ideally located with easy access to Clearfork, Waterside, Trinity Trails, shopping, dining, and entertainment, this is a rare opportunity for low-maintenance living along the Trinity River.
Sold
Price Unknown
4153 Watercourse Dr, Fort Worth, TX 76109
3beds
2,949sqft
Single Family Residence
Built in 2020
3,179 Square Feet Lot
$831,100 Zestimate®
$--/sqft
$4,601 Estimated rent
Home value
$831,100
$790,000 - $873,000
$4,601/mo
Zestimate® history
Owner options
List your home for rent
$4,601/mo
Rent Zestimate®
Find your next renter with Zillow Rental Manager. Plus, with online applications, you can quickly screen prospective tenants – for free.
$4,601/mo
Rent Zestimate®
Refinance and save
$1,027/mo
Est. payment
Refinancing to a lower rate could help reduce your monthly payments and save thousands over the life of the loan.
$1,027/mo
Est. payment
Explore your selling options
Work with a Zillow partner agent
Leverage their expertise and Zillow's premium Showcase listings to get your home seen by more buyers.
Get startedList with your own agent
Get your home in front of millions of buyers by listing it on Zillow.
Learn how to do itSell it yourself
Take full control of how buyers see your home on Zillow by listing For Sale by Owner (FSBO).
List your homeWhat's special
Large covered rooftop balconyUpgraded flooring throughoutPrivate officeSeparate his-and-hers closetsExtended cabinetry and countertopsBuilt-in kitchenaid appliancesWarming drawer
Zillow last checked:
Listing updated:
Listed by:
John Zimmerman 0437098 817-247-6464,
Compass RE Texas, LLC 214-814-8100,
Dane Steinhagen 0698046 409-781-0078,
Compass RE Texas, LLC
Bought with:
Kirk Mcdonald, 0554662
Compass RE Texas, LLC
Source: NTREIS,MLS#: 21398858
Facts & features
Interior
Bedrooms & bathrooms
- Bedrooms: 3
- Bathrooms: 4
- Full bathrooms: 2
- 1/2 bathrooms: 2
Primary bedroom
- Features: Dual Sinks, Separate Shower, Walk-In Closet(s)
- Level: Second
- Dimensions: 15 x 17
Bedroom
- Level: Second
- Dimensions: 13 x 14
Bedroom
- Level: Second
- Dimensions: 12 x 14
Primary bathroom
- Features: Dual Sinks, Separate Shower
- Level: Second
- Dimensions: 13 x 11
Dining room
- Level: First
- Dimensions: 15 x 8
Family room
- Level: Third
- Dimensions: 17 x 24
Other
- Level: Second
- Dimensions: 10 x 4
Half bath
- Level: First
- Dimensions: 7 x 3
Half bath
- Level: Third
- Dimensions: 5 x 6
Kitchen
- Features: Kitchen Island
- Level: First
- Dimensions: 15 x 14
Laundry
- Level: Second
- Dimensions: 7 x 5
Living room
- Features: Fireplace
- Level: First
- Dimensions: 15 x 14
Office
- Level: First
- Dimensions: 7 x 7
Heating
- Central, Fireplace(s), Zoned
Cooling
- Central Air, Ceiling Fan(s), Electric, Zoned
Appliances
- Included: Some Gas Appliances, Built-In Refrigerator, Dishwasher, Disposal, Gas Range, Gas Water Heater, Ice Maker, Microwave, Plumbed For Gas, Warming Drawer, Wine Cooler
- Laundry: Washer Hookup, Dryer Hookup, ElectricDryer Hookup, Laundry in Utility Room
Features
- Wet Bar, Built-in Features, Chandelier, Decorative/Designer Lighting Fixtures, Double Vanity, Eat-in Kitchen, Granite Counters, Kitchen Island, Open Floorplan, Pantry, Smart Home, Walk-In Closet(s), Wired for Sound
- Flooring: Carpet, Hardwood, Tile
- Windows: Shutters, Window Coverings
- Has basement: No
- Number of fireplaces: 1
- Fireplace features: Gas, Living Room
Interior area
- Total interior livable area: 2,949 sqft
Property
Parking
- Total spaces: 2
- Parking features: Additional Parking, Direct Access, Epoxy Flooring, Garage, Kitchen Level, Lighted, Garage Faces Rear, On Street
- Attached garage spaces: 2
Features
- Levels: Three Or More
- Patio & porch: Balcony, Covered
- Exterior features: Balcony, Lighting, Rain Gutters
- Pool features: None
- Fencing: Wood
Lot
- Size: 3,179 Square Feet
- Features: Landscaped
Details
- Parcel number: 42318023
Construction
Type & style
- Home type: SingleFamily
- Architectural style: Traditional,Detached
- Property subtype: Single Family Residence
Materials
- Brick
- Foundation: Slab
- Roof: Metal
Condition
- Resale
- Year built: 2020
Utilities & green energy
- Sewer: Public Sewer
- Water: Public
- Utilities for property: Sewer Available, Water Available
Community & HOA
Community
- Security: Security System, Smoke Detector(s)
- Subdivision: Waterside Add
HOA
- Has HOA: Yes
- Amenities included: Maintenance Front Yard
- Services included: Association Management, Insurance, Maintenance Grounds
- HOA fee: $1,027 quarterly
- HOA name: Neighborhood Management Inc.
- HOA phone: 972-359-1548
Location
- Region: Fort Worth
Financial & listing details
- Tax assessed value: $648,000
- Annual tax amount: $14,185
- Date on market: 10/1/2026
- Cumulative days on market: 3 days
- Listing terms: Cash,Conventional
Price history
| Date | Event | Price |
|---|---|---|
| 10/30/2026 | Sold | -- |
Source: NTREIS #21398858 Report a problem | ||
| 10/12/2026 | Pending sale | $835,000$283/sqft |
Source: NTREIS #21398858 Report a problem | ||
| 10/5/2026 | Contingent | $835,000$283/sqft |
Source: NTREIS #21398858 Report a problem | ||
| 10/1/2026 | Listed for sale | $835,000$283/sqft |
Source: NTREIS #21398858 Report a problem | ||
Public tax history
| Year | Property taxes | Tax assessment |
|---|---|---|
| 2025 | $11,414 -5.8% | $648,000 |
| 2024 | $12,120 +2% | $648,000 +4.5% |
| 2023 | $11,885 -18.3% | $620,000 +1.1% |
| 2022 | $14,549 -4.6% | $613,000 |
| 2021 | $15,244 +429.2% | $613,000 +483.8% |
| 2020 | $2,880 -2% | $105,000 -5.4% |
| 2019 | $2,938 | $111,000 |
Find assessor info on the county website
Neighborhood: 76109
Nearby homes
- $705,1003 bd3 ba2.7k sqft4157 Watercourse Dr, Fort Worth, TX 76109Off Market
- $--3 bd4 ba3k sqft4149 Watercourse Dr, Fort Worth, TX 76109Sold

- $678,600-- bd-- ba2.6k sqft4161 Watercourse Dr, Fort Worth, TX 76109Off Market
- $681,509-- bd-- ba3.1k sqft4145 Watercourse Dr, Fort Worth, TX 76109Off Market
- $640,400-- bd-- ba2.8k sqft4201 Watercourse Dr, Fort Worth, TX 76109Off Market
- $639,600-- bd-- ba2.8k sqft4205 Watercourse Dr, Fort Worth, TX 76109Off Market
- $--3 bd3 ba2.6k sqft4141 Watercourse Dr, Fort Worth, TX 76109Sold
- $407,1003 bd3 ba2.6k sqft4141 Watercourse, Fort Worth, TX 76109Off Market
Nearby schools
GreatSchools rating
- 6/10Ridglea Hills Elementary SchoolGrades: PK-5Distance: 0.7 mi
- 3/10Monnig Middle SchoolGrades: 6-8Distance: 2.2 mi
- 3/10Arlington Heights High SchoolGrades: 9-12Distance: 3.1 mi
Schools provided by the listing agent
- Elementary: Ridgleahil
- Middle: Monnig
- High: Arlington Heights
- District: Fort Worth ISD
Source: NTREIS. This data may not be complete. We recommend contacting the local school district to confirm school assignments for this home.
Get a cash offer in 3 minutes
Find out how much your home could sell for in as little as 3 minutes with a no-obligation cash offer.
Estimated market value
$831,100
Get a cash offer in 3 minutes
Find out how much your home could sell for in as little as 3 minutes with a no-obligation cash offer.
Estimated market value
$831,100
- Texas
- Tarrant County
- Fort Worth
- 76109
- 4153 Watercourse Dr
