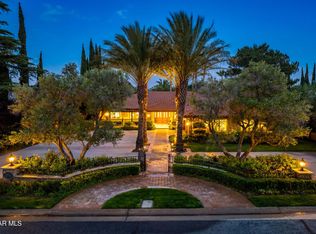
A Spectacular Custom-built Home located in the Prestigious Gated Community of Godde Hill Estates, offers an Elevated Lifestyle of Luxury. Set on a nearly Half-Acre lot with Breathtaking Landscaped Grounds, which are a Sanctuary of Beauty and Function. The Curb Appeal welcomes you with Striking Architectural Presence. This Home offers approximately 4,200 square feet of Refined Living Space with four Spacious Bedrooms, each Featuring its own Private En-suite Bath, and a Three-car Garage with an Extended Driveway.
Enter into the Grand Foyer for an Unforgettable First Impression, with Gleaming Floors, an Exquisite Crystal Chandelier Suspended above the Custom Spiral Wrought Iron Freestanding Staircase. Additional Crystal Chandeliers throughout the downstairs Enhance the Home's Elegant Ambiance, while Recessed Lighting throughout provides a clean, modern glow.
The thoughtfully Designed open-concept floor plan features both a Formal Living Room, Formal Dining Room and a Separate Family Room which Flow Effortlessly beneath Voluminous Ceilings, Ideal for Grand-scale Entertaining. There are two Elegant Fireplaces for Comfortable everyday Living. Rich finishes include Marble and Wood flooring. A Gourmet Kitchen appointed with Granite Countertops, Stainless Steel Appliances, a Commercial-Style Range with Hood, Built-in Refrigerator/Freezer, Center Island, Tile Flooring, and abundant lighting with a Breakfast Room.
A Desirable Main-level Bedroom with a Full Bathroom offers Exceptional flexibility and privacy, complete with its own Patio and Separate entrance--ideal for Guests or Multi-Generational living. The luxurious Primary Suite serves as a Private Retreat with a Soaring ceiling & Balcony over looking the Pool. The Master Bathroom features Dual Sinks, a Separate Soaking tub and Steam Shower, a Spacious Walk-in Closet with Custom built-ins. There is a Bonus Rm w/a Closet, can be used as a 5th Bedroom.
Additional Features in this Home include, Several Balconies off
Sold for $857,200
Zillow last checked:
Listing updated:
Bought with:
Unknown Member
NON-MEMBER OFFICE
Source: GAVAR,MLS#: 26000468
Price history
| Date | Event | Price |
|---|---|---|
| 9/30/2026 | Sold | $857,200-4.8%$208/sqft |
Source:  GAVAR #26000468 Report a problem GAVAR #26000468 Report a problem | ||
| 8/30/2026 | Contingent | $899,999$218/sqft |
Source:  CRMLS #SR26011718 Report a problem CRMLS #SR26011718 Report a problem | ||
| 8/30/2026 | Pending sale | $899,999$218/sqft |
Source: GAVAR #26000468 Report a problem | ||
| 8/17/2026 | Price change | $899,999-3.1%$218/sqft |
Source: GAVAR #26000468 Report a problem | ||
| 8/2/2026 | Price change | $929,000-3.1%$226/sqft |
Source: GAVAR #26000468 Report a problem | ||
| 7/22/2026 | Price change | $959,000-2.1%$233/sqft |
Source: GAVAR #26000468 Report a problem | ||
| 7/1/2026 | Price change | $979,900-2%$238/sqft |
Source: GAVAR #26000468 Report a problem | ||
| 5/15/2026 | Price change | $999,900-1.5%$243/sqft |
Source: GAVAR #26000468 Report a problem | ||
| 5/2/2026 | Price change | $1,014,999-1.4%$246/sqft |
Source: CRMLS #SR26011718 Report a problem | ||
| 4/20/2026 | Price change | $1,029,000-1%$250/sqft |
Source: GAVAR #26000468 Report a problem | ||
| 3/19/2026 | Price change | $1,039,000-1%$252/sqft |
Source: GAVAR #26000468 Report a problem | ||
| 2/5/2026 | Price change | $1,049,000-1.5%$255/sqft |
Source: CRMLS #SR26011718 Report a problem | ||
| 1/31/2026 | Price change | $1,065,000-1.3%$259/sqft |
Source: CRMLS #SR26011718 Report a problem | ||
| 1/17/2026 | Listed for sale | $1,079,000+50.4%$262/sqft |
Source: CRMLS #SR26011718 Report a problem | ||
| 5/25/2018 | Sold | $717,500-4.3%$174/sqft |
Source:  GAVAR #18000002 Report a problem GAVAR #18000002 Report a problem | ||
| 1/24/2018 | Pending sale | $749,990$182/sqft |
Source: CENTURY 21 Yarrow & Associates Realtors #18000002 Report a problem | ||
| 9/1/2017 | Price change | $749,990-5.7%$182/sqft |
Source: CENTURY 21 Yarrow & Associates Realtors #17008402 Report a problem | ||
| 4/14/2017 | Listed for sale | $795,000$193/sqft |
Source: CENTURY 21 Doug Anderson & Associates, Inc. #17003355 Report a problem | ||
| 12/13/2016 | Listing removed | $795,000$193/sqft |
Source: CENTURY 21 Doug Anderson & Associates, Inc. #16006990 Report a problem | ||
| 10/16/2016 | Price change | $795,000-0.6%$193/sqft |
Source: CENTURY 21 Doug Anderson & Associates, Inc. #16006990 Report a problem | ||
| 7/21/2016 | Listed for sale | $799,900+35.6%$194/sqft |
Source: CENTURY 21 Doug Anderson & Associates, Inc. #16006990 Report a problem | ||
| 12/26/2012 | Sold | $590,000-30.2%$143/sqft |
Source: Public Record Report a problem | ||
| 2/5/2011 | Listing removed | $845,000$205/sqft |
Source: Century 21 Doug Anderson & Asc. #F1848626 Report a problem | ||
| 12/4/2010 | Price change | $845,000-5.6%$205/sqft |
Source: Century 21 Doug Anderson & Asc. #F1848626 Report a problem | ||
| 7/3/2010 | Listed for sale | $895,000+894.4%$217/sqft |
Source: Dominion Enterprises #294984 Report a problem | ||
| 12/18/1997 | Sold | $90,000$22/sqft |
Source: Public Record Report a problem | ||
Get a cash offer in 3 minutes
Find out how much your home could sell for in as little as 3 minutes with a no-obligation cash offer.
Estimated market value
$857,100
