Rare east-facing home located in the highly sought-after Mission San Jose Golden Triangle. Lovingly owned by the same family since 1958, this property offers 1,756 sq. ft. of living space on an expansive 15,525 sq. ft. premium lot. The home features 3 bedrooms and 2.5 bathrooms, including a spacious primary suite. Outdoor amenities include a sparkling pool, picnic and entertainment area, built-in ping pong table, sauna, and a gardener’s paradise featuring multiple mature fruit trees including three varieties of orange, avocado, pomegranate, lemon, loganberry vine, and golden berry plant. Exceptional private location at end of cul-de-sac with the convenience of crossing just one street to reach all three top-rated schools: Chadbourne Elementary, Hopkins Junior High, and Mission San Jose High School. The oversized lot provides excellent potential for expansion, remodeling, or an ADU. A rare opportunity in one of Fremont’s most desirable neighborhoods.
Sold for $2,910,000
$2,910,000
41531 Fordham Ct, Fremont, CA 94539
3beds
1,756sqft
Residential, Single Family Residence
Built in 1958
0.36 Acres Lot
$2,930,900 Zestimate®
$1,657/sqft
$4,647 Estimated rent
Home value
$2,930,900
$2.67M - $3.22M
$4,647/mo
Zestimate® history
Owner options
List your home for rent
$4,647/mo
Rent Zestimate®
Find your next renter with Zillow Rental Manager. Plus, with online applications, you can quickly screen prospective tenants – for free.
$4,647/mo
Rent Zestimate®
Refinance and save
$20,181/mo
Est. payment
Refinancing to a lower rate could help reduce your monthly payments and save thousands over the life of the loan.
$20,181/mo
Est. payment
Explore your selling options
Work with a Zillow partner agent
Leverage their expertise and Zillow's premium Showcase listings to get your home seen by more buyers.
Get startedList with your own agent
Get your home in front of millions of buyers by listing it on Zillow.
Learn how to do itSell it yourself
Take full control of how buyers see your home on Zillow by listing For Sale by Owner (FSBO).
List your homeWhat's special
Sparkling poolSpacious primary suitePicnic and entertainment areaBuilt-in ping pong table
Zillow last checked:
Listing updated:
Listed by:
Linda Young DRE #01076248 510-673-8811,
Top Mission Realty & Invest
Bought with:
Steve Ahn, DRE #01844103
Legacy Real Estate & Associates
Source: Bay East AOR,MLS#: 41134710
Facts & features
Interior
Bedrooms & bathrooms
- Bedrooms: 3
- Bathrooms: 3
- Full bathrooms: 2
- Partial bathrooms: 1
Rooms
- Room types: 3 Bedrooms, 3 Baths, Primary Bedrm Suite - 1, Main Entry, Dining Room, Family Room, Dining Area, Eat-In Kitchen, Kitchen, Living Room, Primary Bathroom
Bathroom
- Features: Shower Over Tub, Updated Baths, Window, Solid Surface, Stall Shower, Tile
Kitchen
- Features: Breakfast Nook, Counter - Solid Surface, Dishwasher, Eat-in Kitchen, Disposal, Gas Range/Cooktop, Refrigerator
Heating
- Forced Air
Cooling
- Central Air
Appliances
- Included: Dishwasher, Gas Range, Refrigerator, Tankless Water Heater
- Laundry: In Garage, Common Area
Features
- Breakfast Nook, Counter - Solid Surface
- Flooring: Hardwood, Laminate, Tile
- Doors: Mirrored Closet Door(s)
- Windows: Double Pane Windows
- Basement: Crawl Space
- Number of fireplaces: 1
- Fireplace features: Family Room, Pellet Stove
Interior area
- Total structure area: 1,756
- Total interior livable area: 1,756 sqft
Property
Parking
- Total spaces: 2
- Parking features: Attached, Side Yard Access, Side By Side, Garage Door Opener
- Garage spaces: 2
Features
- Levels: One
- Stories: 1
- Patio & porch: Covered, Rear Porch
- Exterior features: Garden/Play, Storage, Low Maintenance
- Has private pool: Yes
- Pool features: In Ground, Pool Sweep, Fenced, Outdoor Pool
- Fencing: Fenced
Lot
- Size: 0.36 Acres
- Features: Cul-De-Sac, Premium Lot, Back Yard, Front Yard, Landscaped, Side Yard, Landscape Back, Landscape Front
Details
- Parcel number: 5252336
- Zoning: R
- Special conditions: Standard
Construction
Type & style
- Home type: SingleFamily
- Architectural style: Ranch
- Property subtype: Residential, Single Family Residence
Materials
- Wood, Frame, Shingle Siding
- Roof: Composition
Condition
- Existing
- New construction: No
- Year built: 1958
Utilities & green energy
- Electric: No Solar
- Sewer: Public Sewer
- Water: Public
Community & HOA
Community
- Security: Carbon Monoxide Detector(s), Smoke Detector(s)
- Subdivision: Mission San Jose
HOA
- Has HOA: No
Location
- Region: Fremont
Financial & listing details
- Price per square foot: $1,657/sqft
- Tax assessed value: $128,791
- Price range: $2.9M - $2.9M
- Date on market: 5/14/2026
- Listing agreement: Excl Right
- Listing terms: Cash,Conventional
Price history
| Date | Event | Price |
|---|---|---|
| 6/15/2026 | Sold | $2,910,000+8.3%$1,657/sqft |
Source:  Bay East AOR #41134710 Report a problem Bay East AOR #41134710 Report a problem | ||
| 5/18/2026 | Pending sale | $2,688,000$1,531/sqft |
Source: Bay East AOR #41134710 Report a problem | ||
| 5/14/2026 | Listed for sale | $2,688,000$1,531/sqft |
Source: Bay East AOR #41134710 Report a problem | ||
Public tax history
| Year | Property taxes | Tax assessment |
|---|---|---|
| 2026 | -- | $128,791 +2% |
| 2025 | $2,181 +1.4% | $126,266 +2% |
| 2024 | $2,150 +3.8% | $123,791 +2% |
| 2023 | $2,072 +2.8% | $121,363 +2% |
| 2022 | $2,017 -1.8% | $118,984 +2% |
| 2021 | $2,053 +4.3% | $116,651 +1% |
| 2020 | $1,970 +0.9% | $115,456 +2% |
| 2019 | $1,953 +4.7% | $113,192 +2% |
| 2018 | $1,865 | $110,973 +2% |
| 2017 | $1,865 +2.5% | $108,797 +2% |
| 2016 | $1,820 +4.4% | $106,664 +1.5% |
| 2015 | $1,743 | $105,061 +2% |
| 2014 | $1,743 | $103,003 +0.5% |
| 2013 | -- | $102,539 +2% |
| 2012 | -- | $100,528 +2% |
| 2011 | -- | $98,557 +0.8% |
| 2010 | -- | $97,821 -0.2% |
| 2009 | -- | $98,054 +2% |
| 2008 | -- | $96,131 +2% |
| 2007 | -- | $94,246 +2% |
| 2006 | -- | $92,398 +2% |
| 2005 | -- | $90,587 +2% |
| 2004 | -- | $88,811 +1.9% |
| 2003 | -- | $87,184 +2% |
| 2002 | -- | $85,474 +2% |
| 2001 | $1,072 | $83,799 |
Find assessor info on the county website
Neighborhood: Mission Valley
Nearby homes
- $2,868,5003 bd2 ba2k sqft41523 Fordham Ct, Fremont, CA 94539Off Market
- $3,859,9005 bd3 ba3.1k sqft41530 Devon Ct, Fremont, CA 94539Off Market

- $2,954,7004 bd4 ba2.2k sqft41522 Devon Ct, Fremont, CA 94539Off Market
- $3,129,6004 bd3 ba2.2k sqft41539 Fordham Ct, Fremont, CA 94539Off Market
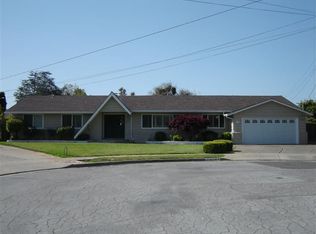
- $2,997,0004 bd3 ba2.1k sqft41515 Fordham Ct, Fremont, CA 94539Off Market
- $4,435,4003 bd2 ba3.4k sqft41728 Chiltern Dr, Fremont, CA 94539Off Market
- $2,972,0005 bd3 ba2.1k sqft41740 Chiltern Dr, Fremont, CA 94539Off Market
- $2,729,8003 bd3 ba1.7k sqft41524 Fordham Ct, Fremont, CA 94539Off Market
Nearby schools
GreatSchools rating
- 10/10Joshua Chadbourne Elementary SchoolGrades: K-5Distance: 0.1 mi
- 9/10William Hopkins Middle SchoolGrades: 6-8Distance: 0.4 mi
- 10/10Mission San Jose High SchoolGrades: 9-12Distance: 0.4 mi
Schools provided by the listing agent
- District: Fremont (510) 657-2350
Source: Bay East AOR. This data may not be complete. We recommend contacting the local school district to confirm school assignments for this home.
Get a cash offer in 3 minutes
Find out how much your home could sell for in as little as 3 minutes with a no-obligation cash offer.
Estimated market value
$2,930,900
Get a cash offer in 3 minutes
Find out how much your home could sell for in as little as 3 minutes with a no-obligation cash offer.
Estimated market value
$2,930,900
- California
- Alameda County
- Fremont
- 94539
- Mission Valley
- 41531 Fordham Ct
