Welcome to your dream home, the Pinehurst model built by Marrick Homes, nestled in the highly sought-after Clark's Rest Community. From the moment you pull into the driveway, this timeless Colonial immediately impresses with its classic charm and spacious, modern living. This 3/level home offers 4/bedrooms, 3.5 baths with 4,664 sq ft of living space. The spacious front-load 2-car garage includes an EV charger for your convenience. Step through the front door into a two-story foyer, where natural light floods the space and sets the tone for an elegant yet welcoming home. To your right, the formal living room offers a perfect place for quiet gatherings, while the formal dining room to your left is ideal for hosting holidays and dinner parties. Continue into the heart of the home is an open-concept family room with a cozy fireplace, seamlessly connected to the morning room and a truly spectacular gourmet kitchen. At the center is an impressive long kitchen island, offering abundant seating and serving as the perfect gathering space for family and guests alike. surrounding it, you'll find 42" upgraded cabinetry, quartz countertops, a stylish tile backsplash, stainless steel appliances, gas stove, and a generous walk-in pantry- a chef's dream and an entertainer's delight. Tucked away on the main level, you'll also find a private library perfect for a home office, a flex room ideal as a playroom or guest space, and a convenient separate laundry room just steps from the garage. Upstairs, the oversized primary suite is a true retreat. Unwind in the spa-like en suite bath, complete with dual walk-in closets, a 5x5 tile shower with dual showerheads, a soaking tub, dual vanities, and a private water closet. Three additional bedrooms offer ample space for family, and guests, one includes its own private full bath, while the other two share a beautifully appointed hall bath. The unfinished walkout basement offers tall windows and a 3-piece bathroom rough-in, giving you a blank canvas to create even more living space tailored to your needs. Whether it's a home gym, media room, or guest suite, the possibilities are endless. Outside, enjoy the level backyard-perfect for play, pets, or outdoor entertaining. Throughout the home, you'll find luxury vinyl plank flooring, upgraded lighting, and ceiling fans, adding style and comfort to every room. This is more than a house-it's a place to live, grow, and make lasting memories. Come see why life in Clark's Rest, with community amenities including a pool, clubhouse, and walking trails, is the perfect place to call home.
Sold for $566,515
$566,515
41536 Fairwood Ct, Leonardtown, MD 20650
4beds
3,308sqft
Single Family Residence
Built in 2024
6,628 Square Feet Lot
$568,600 Zestimate®
$171/sqft
$3,443 Estimated rent
Home value
$568,600
$540,000 - $597,000
$3,443/mo
Zestimate® history
Owner options
List your home for rent
$3,443/mo
Rent Zestimate®
Find your next renter with Zillow Rental Manager. Plus, with online applications, you can quickly screen prospective tenants – for free.
$3,443/mo
Rent Zestimate®
Refinance and save
$4,264/mo
Est. payment
Refinancing to a lower rate could help reduce your monthly payments and save thousands over the life of the loan.
$4,264/mo
Est. payment
Explore your selling options
Work with a Zillow partner agent
Leverage their expertise and Zillow's premium Showcase listings to get your home seen by more buyers.
Get startedList with your own agent
Get your home in front of millions of buyers by listing it on Zillow.
Learn how to do itSell it yourself
Take full control of how buyers see your home on Zillow by listing For Sale by Owner (FSBO).
List your homeWhat's special
Cozy fireplaceLevel backyardTimeless colonialTwo-story foyerPrivate water closetSpacious modern livingStainless steel appliances
Zillow last checked:
Listing updated:
Listed by:
Teresa Klopfer 301-343-0599,
RE/MAX Realty Group
Bought with:
NON MEMBER, 0225194075
Non Subscribing Office
Source: Bright MLS,MLS#: MDSM2027022
Facts & features
Interior
Bedrooms & bathrooms
- Bedrooms: 4
- Bathrooms: 4
- Full bathrooms: 3
- 1/2 bathrooms: 1
- Main level bathrooms: 1
Rooms
- Room types: Living Room, Dining Room, Primary Bedroom, Bedroom 2, Bedroom 3, Bedroom 4, Kitchen, Family Room, Basement, Foyer, Laundry, Office, Storage Room, Utility Room, Bathroom 2, Bathroom 3, Primary Bathroom, Half Bath
Primary bedroom
- Level: Upper
Bedroom 2
- Level: Upper
Bedroom 3
- Level: Upper
Bedroom 4
- Level: Upper
Primary bathroom
- Level: Upper
Bathroom 2
- Level: Upper
Bathroom 3
- Level: Upper
Basement
- Level: Lower
Dining room
- Level: Main
Family room
- Level: Main
Foyer
- Level: Main
Half bath
- Level: Main
Kitchen
- Level: Main
Laundry
- Level: Main
Living room
- Level: Main
Office
- Level: Main
Storage room
- Level: Lower
Utility room
- Level: Lower
Heating
- Heat Pump, Electric
Cooling
- Central Air, Ceiling Fan(s), Electric
Appliances
- Included: Built-In Range, Microwave, Dishwasher, Exhaust Fan, Cooktop, Water Heater, Electric Water Heater
- Laundry: Main Level, Hookup, Laundry Room
Features
- Attic, Soaking Tub, Bathroom - Stall Shower, Bathroom - Tub Shower, Breakfast Area, Ceiling Fan(s), Dining Area, Family Room Off Kitchen, Open Floorplan, Formal/Separate Dining Room, Eat-in Kitchen, Kitchen - Gourmet, Kitchen Island, Kitchen - Table Space, Pantry, Primary Bath(s), Recessed Lighting, Walk-In Closet(s), Other, Store/Office, Wainscotting, Upgraded Countertops, Dry Wall
- Flooring: Carpet, Luxury Vinyl
- Doors: Sliding Glass, French Doors
- Windows: Screens
- Basement: Full,Heated,Exterior Entry,Interior Entry,Rear Entrance,Space For Rooms,Unfinished,Walk-Out Access,Windows,Rough Bath Plumb,Concrete
- Number of fireplaces: 1
- Fireplace features: Glass Doors, Gas/Propane
Interior area
- Total structure area: 4,892
- Total interior livable area: 3,308 sqft
- Finished area above ground: 3,308
- Finished area below ground: 0
Property
Parking
- Total spaces: 6
- Parking features: Garage Faces Front, Inside Entrance, Concrete, Driveway, Attached
- Attached garage spaces: 2
- Uncovered spaces: 4
- Details: Garage Sqft: 400
Accessibility
- Accessibility features: None
Features
- Levels: Three
- Stories: 3
- Exterior features: Lighting, Sidewalks
- Pool features: Community
Lot
- Size: 6,628 Square Feet
- Features: Front Yard, Cleared, Landscaped, Level, Rear Yard, SideYard(s)
Details
- Additional structures: Above Grade, Below Grade
- Parcel number: 1903181178
- Zoning: PUD-M
- Special conditions: Short Sale
Construction
Type & style
- Home type: SingleFamily
- Architectural style: Colonial
- Property subtype: Single Family Residence
Materials
- Stick Built, Stone, Vinyl Siding
- Foundation: Concrete Perimeter
- Roof: Composition
Condition
- New construction: No
- Year built: 2024
Utilities & green energy
- Sewer: Public Sewer
- Water: Public
Community & HOA
Community
- Features: Pool
- Security: Fire Sprinkler System
- Subdivision: Clark's Rest
HOA
- Has HOA: Yes
- Services included: Management, Snow Removal
- HOA fee: $825 annually
- HOA name: CLARK'S REST
Location
- Region: Leonardtown
- Municipality: Leonardtown
Financial & listing details
- Price per square foot: $171/sqft
- Tax assessed value: $623,800
- Annual tax amount: $6,269
- Date on market: 9/6/2025
- Listing agreement: Exclusive Right To Sell
- Listing terms: Cash,Conventional,FHA,VA Loan
- Ownership: Fee Simple
- Road surface type: Black Top
Price history
| Date | Event | Price |
|---|---|---|
| 6/18/2026 | Sold | $566,515-0.4%$171/sqft |
Source:  Bright MLS #MDSM2027022 Report a problem Bright MLS #MDSM2027022 Report a problem | ||
| 3/19/2026 | Contingent | $569,000$172/sqft |
Source: Bright MLS #MDSM2027022 Report a problem | ||
| 3/17/2026 | Listed for sale | $569,000$172/sqft |
Source: Bright MLS #MDSM2027022 Report a problem | ||
| 10/9/2025 | Contingent | $569,000$172/sqft |
Source: Bright MLS #MDSM2027022 Report a problem | ||
| 9/19/2025 | Price change | $569,000-5.2%$172/sqft |
Source: Bright MLS #MDSM2027022 Report a problem | ||
| 9/6/2025 | Listed for sale | $599,900-5.8%$181/sqft |
Source: Bright MLS #MDSM2027022 Report a problem | ||
| 6/23/2025 | Listing removed | $5,999$2/sqft |
Source: Zillow Rentals Report a problem | ||
| 6/12/2025 | Listed for rent | $5,999$2/sqft |
Source: Zillow Rentals Report a problem | ||
| 6/4/2025 | Listing removed | $637,000$193/sqft |
Source: Bright MLS #MDSM2022852 Report a problem | ||
| 5/19/2025 | Price change | $637,000-2%$193/sqft |
Source: Bright MLS #MDSM2022852 Report a problem | ||
| 4/8/2025 | Price change | $649,900-3%$196/sqft |
Source: Bright MLS #MDSM2022852 Report a problem | ||
| 3/15/2025 | Price change | $669,900-2.9%$203/sqft |
Source: Bright MLS #MDSM2022852 Report a problem | ||
| 3/7/2025 | Listed for sale | $689,900+6.7%$209/sqft |
Source: Bright MLS #MDSM2022852 Report a problem | ||
| 5/31/2024 | Sold | $646,685$195/sqft |
Source: Bright MLS #MDSM2015852 Report a problem | ||
| 12/16/2023 | Pending sale | $646,6850%$195/sqft |
Source: Bright MLS #MDSM2015852 Report a problem | ||
| 11/25/2023 | Contingent | $647,000$196/sqft |
Source: Bright MLS #MDSM2015852 Report a problem | ||
| 11/17/2023 | Price change | $647,000+0%$196/sqft |
Source: Bright MLS #MDSM2015852 Report a problem | ||
| 10/29/2023 | Listed for sale | $646,685$195/sqft |
Source: Bright MLS #MDSM2015852 Report a problem | ||
Public tax history
| Year | Property taxes | Tax assessment |
|---|---|---|
| 2025 | $7,330 +16.9% | $623,800 +7.5% |
| 2024 | $6,269 +497.1% | $580,400 +497.1% |
| 2023 | $1,050 -0.6% | $97,200 |
| 2022 | $1,056 +1.7% | $97,200 +1.7% |
| 2021 | $1,038 | $95,533 |
Find assessor info on the county website
Neighborhood: 20650
Nearby homes
- $552,7754 bd4 ba2.8k sqft41529 Fairwood Ct, Leonardtown, MD 20650Sold
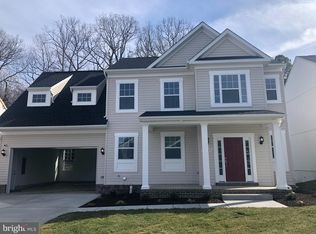
- $700,6124 bd4 ba4.8k sqft41535 Fairwood Ct, Leonardtown, MD 20650Sold
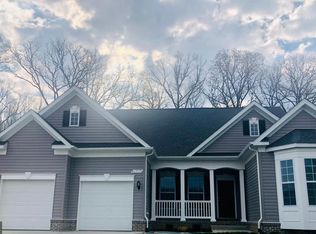
- $620,8892 bd2 ba1.8k sqft41517 Fairwood Ct, Leonardtown, MD 20650Sold
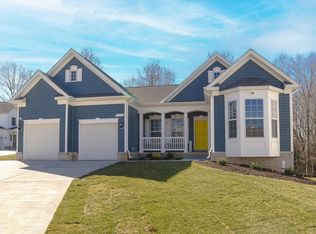
- $557,4684 bd3 ba2k sqft41523 Fairwood Ct, Leonardtown, MD 20650Sold

- $527,0644 bd3 ba2.2k sqft41511 Fairwood Ct, Leonardtown, MD 20650Sold
- $649,6503 bd4 ba3.1k sqft41547 Fairwood Ct, Leonardtown, MD 20650Sold
- $560,0004 bd3 ba2.3k sqft41553 Fairwood Ct, Leonardtown, MD 20650Sold
- $762,3224 bd4 ba3.8k sqft41505 Fairwood Ct, Leonardtown, MD 20650Sold
Nearby schools
GreatSchools rating
- 7/10Leonardtown Elementary SchoolGrades: PK-5Distance: 0.7 mi
- 8/10Leonardtown Middle SchoolGrades: 6-8Distance: 2.8 mi
- 5/10Leonardtown High SchoolGrades: 9-12Distance: 3.2 mi
Schools provided by the listing agent
- District: St. Mary's County Public Schools
Source: Bright MLS. This data may not be complete. We recommend contacting the local school district to confirm school assignments for this home.
Get a cash offer in 3 minutes
Find out how much your home could sell for in as little as 3 minutes with a no-obligation cash offer.
Estimated market value
$568,600
Get a cash offer in 3 minutes
Find out how much your home could sell for in as little as 3 minutes with a no-obligation cash offer.
Estimated market value
$568,600
- Maryland
- Saint Marys County
- Leonardtown
- 20650
- 41536 Fairwood Ct
Nearby cities
Nearby zip codes
Other Leonardtown Topics
