Skip main navigation
Off market
  • $961,500

    41539 Patton Ter, Fremont, CA 94538

    3beds
    1,453sqft
    Townhouse
    Built in 1988
    2.77 Acres Lot
    $961,500 Zestimate®
    $662/sqft
    $3,757 Estimated rent

    Home value

    $961,500

    $913,000 - $1.02M

    $3,757/mo

    Zestimate® history
    Loading
    Loading...

    Owner options

    List your home for rent

    $3,757/mo

    Rent Zestimate®

    Find your next renter with Zillow Rental Manager. Plus, with online applications, you can quickly screen prospective tenants – for free.

    Learn more

    $3,757/mo

    Rent Zestimate®

    Refinance and save

    $6,543/mo

    Est. payment

    Refinancing to a lower rate could help reduce your monthly payments and save thousands over the life of the loan.

    See today's rates

    $6,543/mo

    Est. payment

    Explore your selling options

    Work with a Zillow partner agent

    Leverage their expertise and Zillow's premium Showcase listings to get your home seen by more buyers.

    Get started

    List with your own agent

    Get your home in front of millions of buyers by listing it on Zillow.

    Learn how to do it

    Sell it yourself

    Take full control of how buyers see your home on Zillow by listing For Sale by Owner (FSBO).

    List your home

    What's special

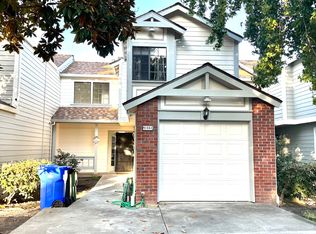
    *Charming 3 Bedroom 2.5 Bathroom 2 story townhouse located in the Irvington Neighborhood *Carpet upstairs *Laminate throughout lower level *Vaulted ceilings in master suite *Master bathroom features double sink vanity & soaking tub *Kitchen features tile floors, granite countertops, and freshly painted cabinets *Lots of natural day light *Dining room *Laundry room located in unit *Fireplace in living room *One car garage *Near Pacific Commons Shopping Center & Central Park *Walking distance to Hirsh Elementary School *Close to highway 880 & 680 *Short distance to Tesla & 15 mins. To Dumbarton Bridge *Hurry Up! Don't miss this great opportunity to Own this Fantastic Home

    This property is off market, which means it's not currently listed for sale or rent on Zillow. This may be different from what's available on other websites or public sources.
    Facts & features

    Interior

    Bedrooms & bathrooms
    • Bedrooms: 3
    • Bathrooms: 3
    • Full bathrooms: 2
    • 1/2 bathrooms: 1
    Heating
    • Forced air, Gas
    Cooling
    • Central
    Appliances
    • Included: Range / Oven
    • Laundry: In Laundry Room
    Features
    • Flooring: Tile, Carpet, Laminate
    • Number of fireplaces: 1
    Interior area
    • Total interior livable area: 1,453 sqft

    Property

    Parking
    • Total spaces: 1
    • Parking features: Garage - Attached
    Features
    • Exterior features: Other
    Lot
    • Size: 2.77 Acres
    Details
    • Parcel number: 525111556

    Construction

    Type & style
    • Home type: Townhouse
    Materials
    • wood frame
    • Roof: Composition
    Condition
    • Year built: 1988

    Community & neighborhood

    Location
    • Region: Fremont

    HOA & financial

    HOA
    • Has HOA: Yes
    • HOA fee: $330 monthly

    Other

    Other facts
    • Class: RESIDENTIAL
    • BATH NON-MSTR INCLUDE: Shower Over Tub, Tile
    • CONSTRUCTION STATUS: Existing
    • GARAGE/PARKING: Attached Garage
    • HEATING: Forced Air 1 Zone
    • LAUNDRY: In Laundry Room
    • LEVEL - STREET: Laundry Facility, 0.5 Bath, Main Entry
    • LEVEL - UPPER: 2 Baths, Master Bedrm Suite - 1, 2 Bedrooms
    • LOT DESCRIPTION: Regular, Backyard
    • ROOM - ADDITIONAL: Dining Area
    • WATER/SEWER: Sewer System - Public, Water - Public
    • Garage (Y/N): Yes
    • Source: Public Records
    • Stories: Two Story
    • EQUIPMENT ADDITIONAL: Garage Door Opener, Mirrored Closet Door(s)
    • YARD DESCRIPTION: Back Yard, Front Yard
    • EXTERIOR: Other
    • HOA AMENITIES: Other
    • STYLE: Other
    • HOA Fees Freq: Monthly
    • HOA: Yes
    • KITCHEN FEATURES: Gas Range/Cooktop, Pantry, Counter - Stone
    • BATH-MASTER INCLUDES: Tile, Shower Over Tub, Sunken Tub
    • FLOORING: Laminate, Tile, Carpet
    • ROOF: Unknown
    • COOLING: No Air Conditioning
    • City: FREMONT
    • VIEWS: Other
    • UNIT FEATURE: Other
    • LEVEL - LOWER: 0.5 Bath
    • Complex Name: REDWOOD PARK
    • FIREPLACES: 1
    • List Date: 2020-10-09

    Price history

    DateEventPrice
    12/21/2020Sold$840,000-4.4%$578/sqft
    Source: Bay East AOR #40924670 Report a problem
    11/21/2020Pending sale$879,000$605/sqft
    Source: Timothy Crofton, Inc. #40924670 Report a problem
    11/19/2020Price change$879,000-2.2%$605/sqft
    Source: Timothy Crofton, Inc. #40924670 Report a problem
    10/9/2020Listed for sale$899,000-2.1%$619/sqft
    Source: Timothy Crofton, Inc. #40924670 Report a problem
    9/18/2020Listing removed$918,000$632/sqft
    Source: RE/MAX Accord #40912575 Report a problem
    8/10/2020Price change$918,000-2.1%$632/sqft
    Source: Re/Max Accord #40912575 Report a problem
    5/16/2020Listed for sale$938,000+61.7%$646/sqft
    Source: Re/Max Accord #40904965 Report a problem
    6/26/2013Sold$580,000+1.9%$399/sqft
    Source: Bay East AOR #40609877 Report a problem
    4/9/2013Listed for sale$569,000+1.6%$392/sqft
    Source: RE/MAX Accord #40609877 Report a problem
    9/28/2005Sold$559,950+48.1%$385/sqft
    Source: Bay East AOR #40103181 Report a problem
    1/10/2003Sold$378,000$260/sqft
    Source: Bay East AOR #11165716 Report a problem

    Public tax history

    YearProperty taxesTax assessment
    2025-- $909,231 +2%
    2024$10,821 +2.7%$891,407 +2%
    2023$10,536 +1.2%$873,935 +2%
    2022$10,407 +2.5%$856,800 +2%
    2021$10,156 +25%$840,000 +28.6%
    2020$8,124 +1.1%$653,056 +2%
    2019$8,032 +4.6%$640,255 +2%
    2018$7,680 $627,704 +2%
    2017$7,680 +1.7%$615,397 +2%
    2016$7,549 +1.4%$603,333 +1.5%
    2015$7,445 +1.6%$594,273 +2%
    2014$7,325 $582,632 +66.5%
    2013-- $350,000 +11.1%
    2012-- $315,000 -11%
    2011-- $354,000 -1.1%
    2010-- $358,000 -14.1%
    2009-- $417,000 -25.5%
    2008-- $560,000 -2%
    2007-- $571,200 +2%
    2006-- $560,000 +42.6%
    2005-- $392,756 +2%
    2004-- $385,057 +105.9%
    2003-- $187,010 +2%
    2002-- $183,343 +2%
    2001$2,020 $179,748

    Find assessor info on the county website

    Neighborhood: Irvington

    Nearby schools

    GreatSchools rating
    Schools provided by the listing agent
    • Elementary: Hirsch (O. N.) Elementary
    • Middle: Horner (John M.) Junior High
    • High: Irvington High
    • District: Fremont (510) 657-2350

    Source: The MLS. This data may not be complete. We recommend contacting the local school district to confirm school assignments for this home.

    Get a cash offer in 3 minutes
    Find out how much your home could sell for in as little as 3 minutes with a no-obligation cash offer.
    Estimated market value
    $961,500
    Get a cash offer in 3 minutes
    Find out how much your home could sell for in as little as 3 minutes with a no-obligation cash offer.
    Estimated market value
    $961,500